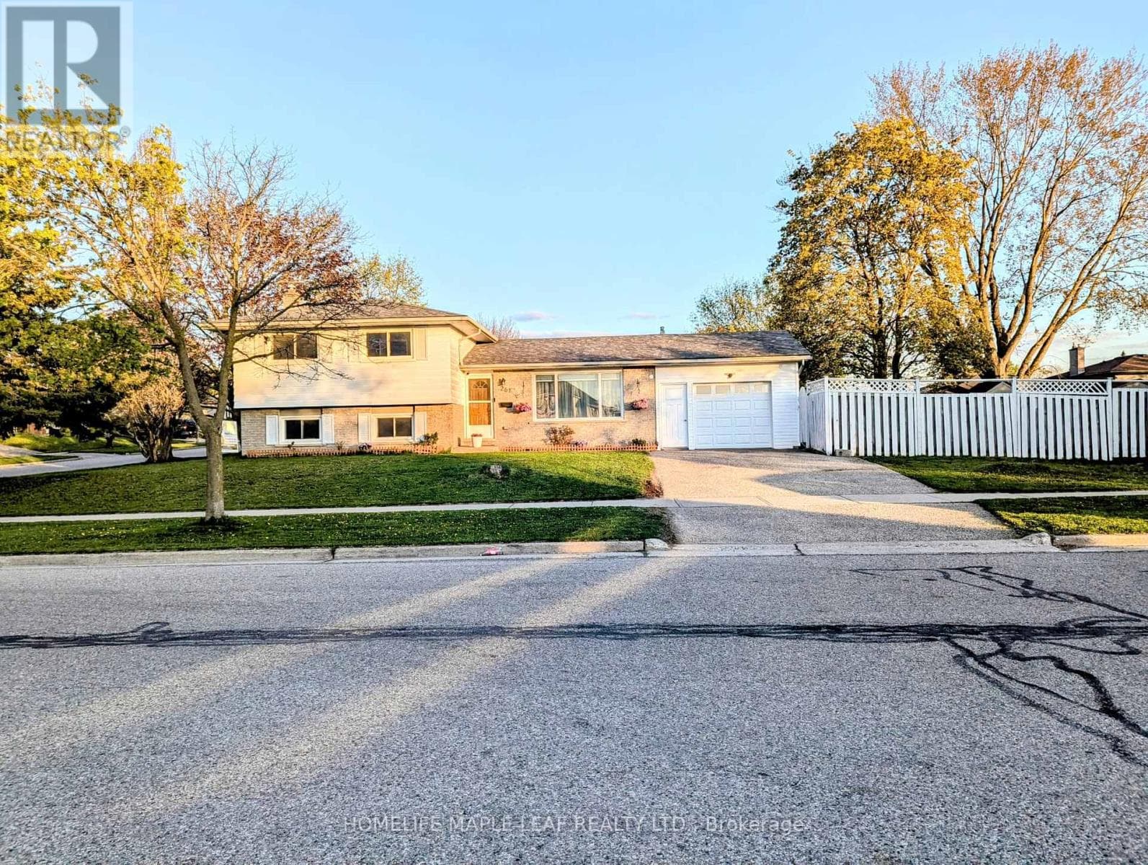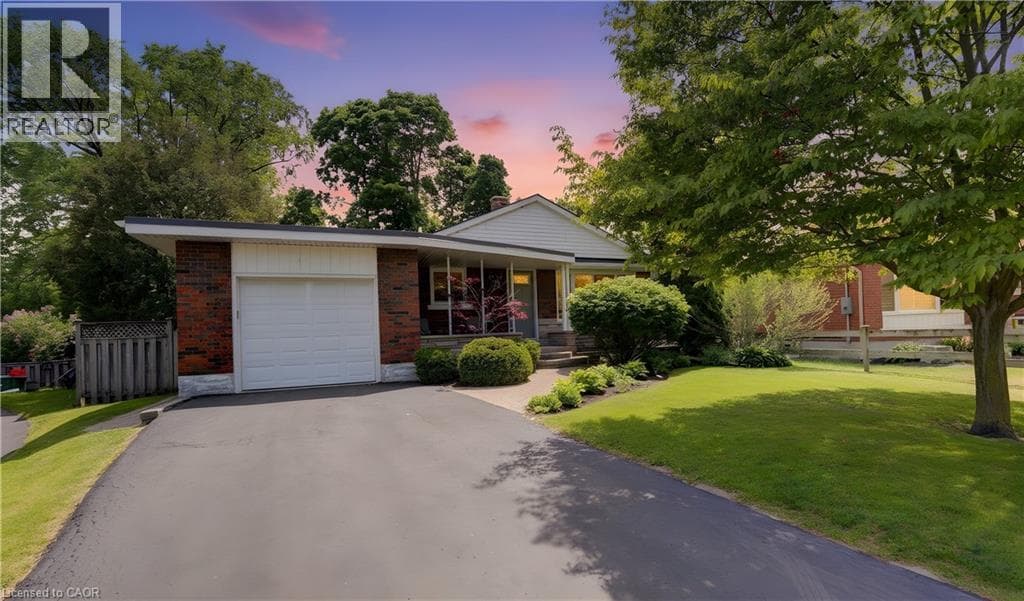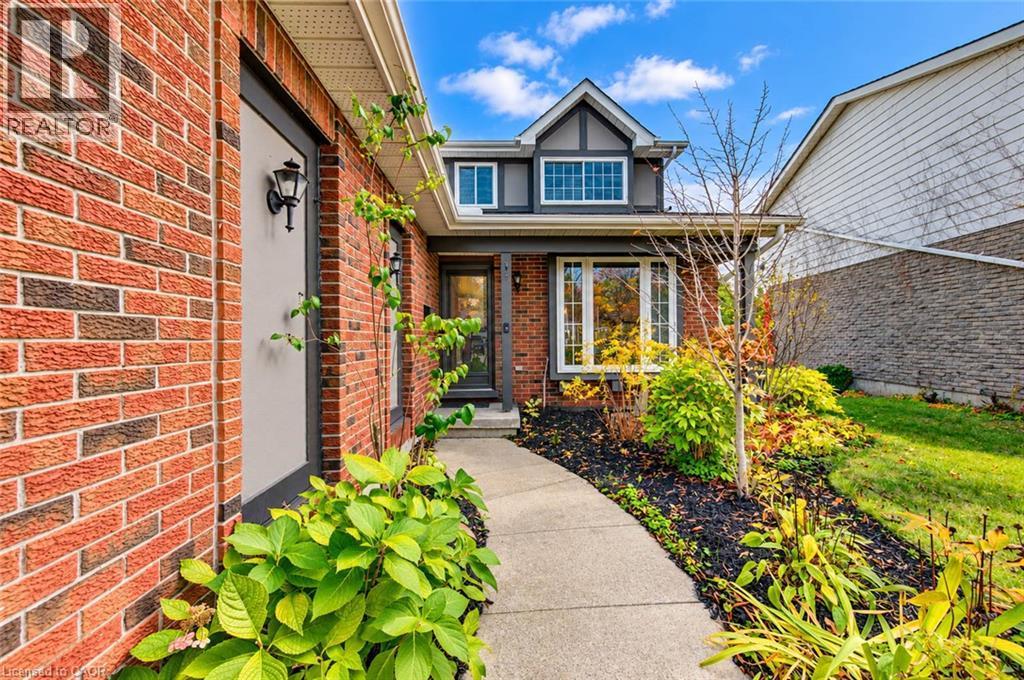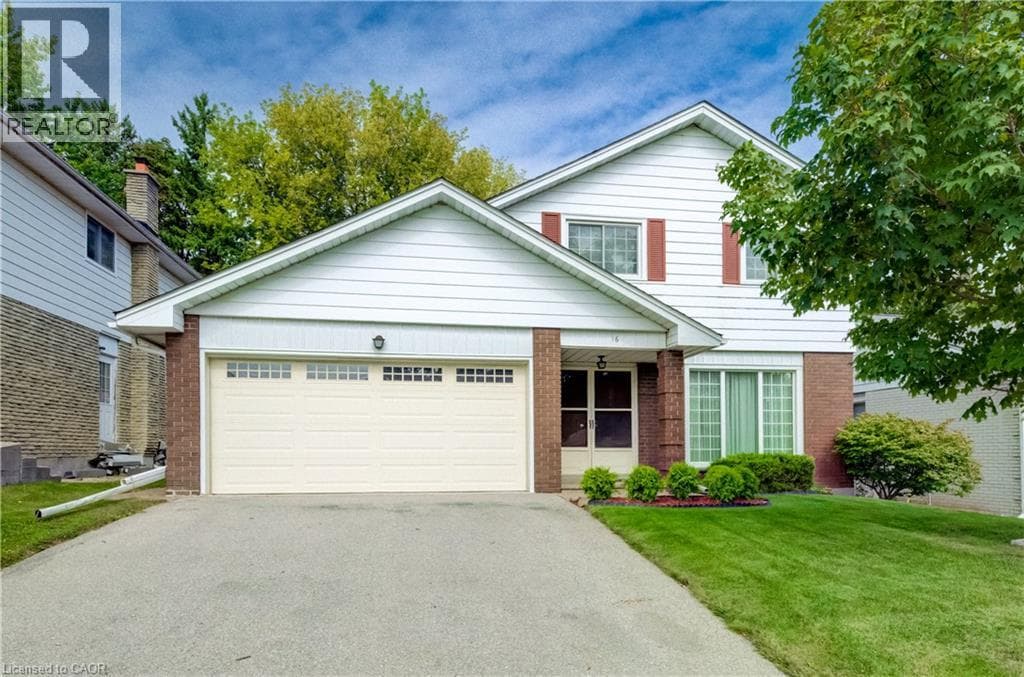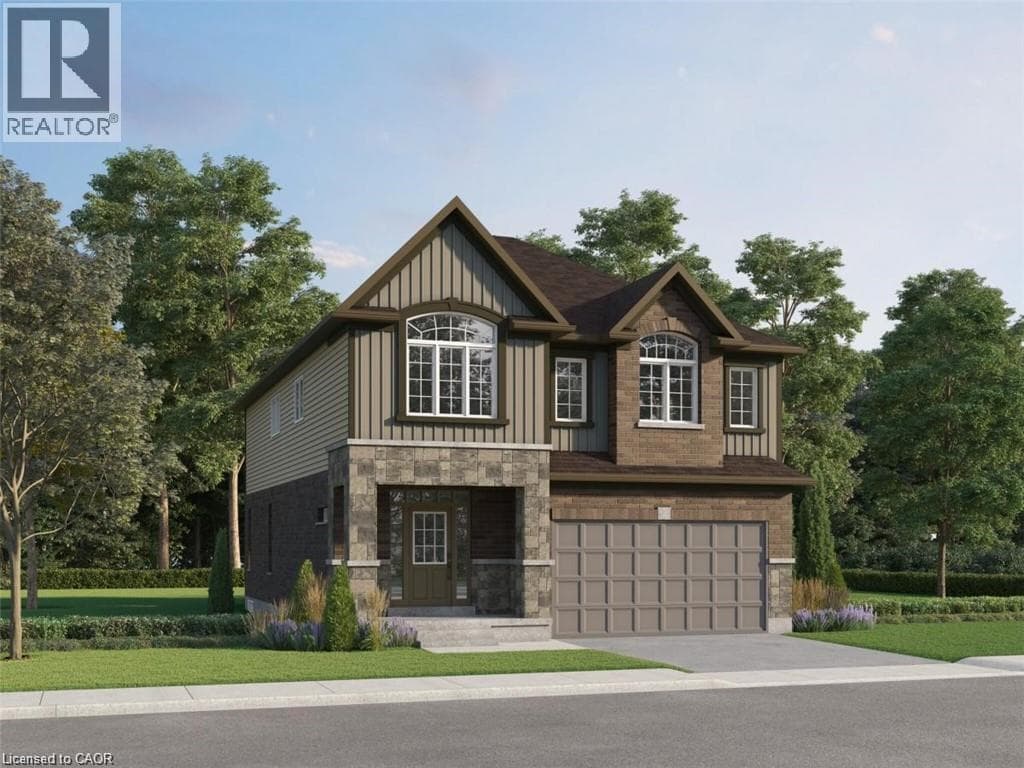
125 JACOB DETWEILLER Drive Unit Lot 0091
4
Bedrooms
4
Bathrooms
2,781
Sq Ft
2027
Year Built
Build your dream home in the sought-after Harvest Park community of Doon South! The Meera “T” offers 2,781 sq. ft. of bright, thoughtfully designed living space with 4 bedrooms and 3.5 bathrooms. The main floor welcomes you with a spacious foyer, conveniently located powder room and a mudroom with direct access to the garage. Continue into the open-concept great room, dinette and kitchen, creating an inviting space for everyday living and entertaining.
| Room | Dimensions | Level |
|---|---|---|
| 4pc Bathroom | Measurements not available | Second level |
| 4pc Bathroom | Measurements not available | Second level |
| 5pc Ensuite bath | Measurements not available | Second level |
| Bedroom | 13'5'' x 10'4'' | Second level |
| Bedroom | 10'8'' x 11'1'' | Second level |
| Bedroom | 13'5'' x 11'1'' | Second level |
| Primary Bedroom | 19'0'' x 13'0'' | Second level |
| Mud room | Measurements not available | Main level |
| Laundry room | Measurements not available | Main level |
| 2pc Bathroom | Measurements not available | Main level |
| Great room | 15'0'' x 25'6'' | Main level |
| Kitchen | 14'8'' x 10'0'' | Main level |
| Dining room | 14'8'' x 9'11'' | Main level |
School Bus
Posted rates as of Nov 18, 2026 (Bank of Canada)
Loading map...

This REALTOR.ca listing content is owned and licensed by REALTOR® members of The Canadian Real Estate Association.
The trademarks REALTOR®, REALTORS®, and the REALTOR® logo are controlled by The Canadian Real Estate Association (CREA) and identify real estate professionals who are members of CREA. The trademarks MLS®, Multiple Listing Service® and the associated logos are owned by The Canadian Real Estate Association (CREA) and identify the quality of services provided by real estate professionals who are members of CREA. The trademark DDF® is owned by The Canadian Real Estate Association (CREA) and identifies CREA's Data Distribution Facility (DDF®).