3
Bedrooms
2
Bathrooms
1,608
Sq Ft
—
Year Built
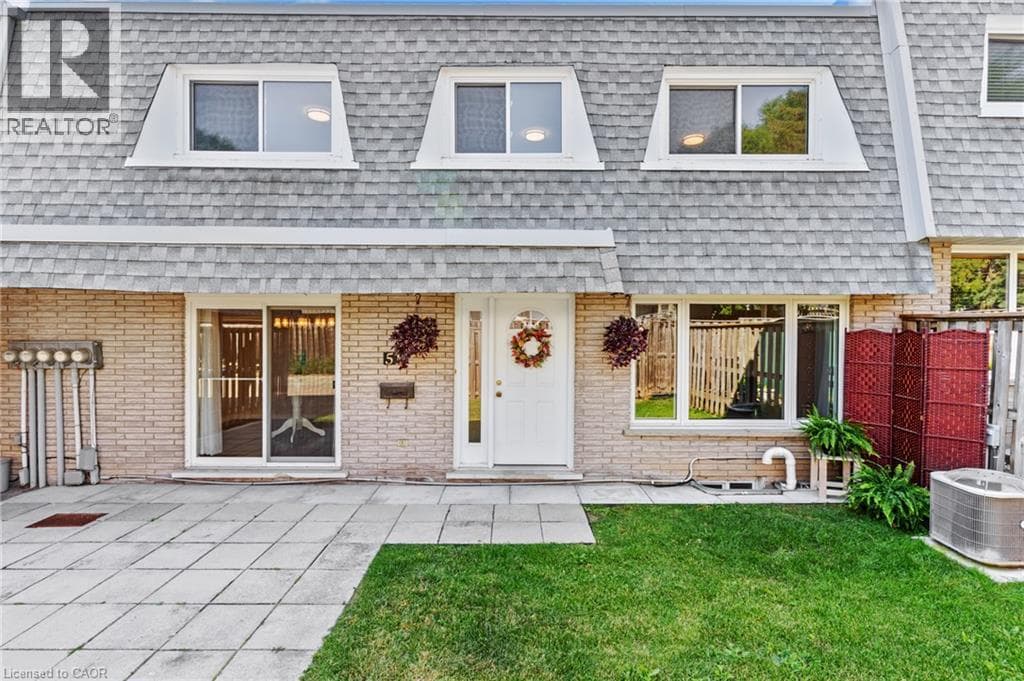
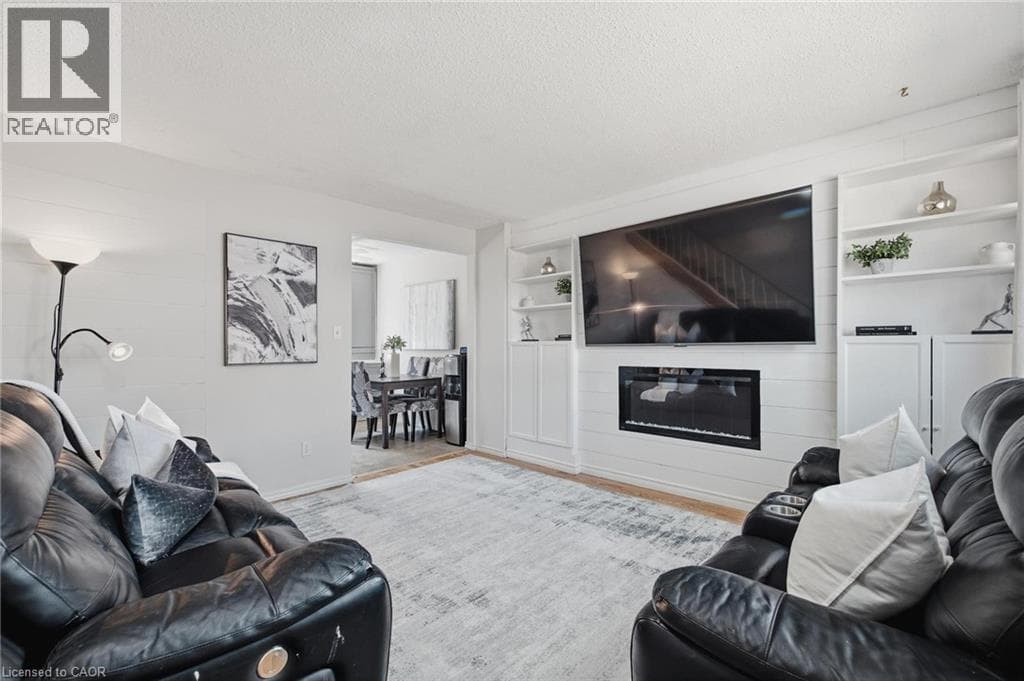
Welcome to 50 Howe Drive, where space, comfort, and value come together. This spacious 1,510 square foot stacked townhome offers three generous bedrooms, one and a half bathrooms, and a bright, practical layout with plenty of room to relax, work, and entertain. All carpeting has been replaced with new flooring, giving the home a fresh, clean, and modern feel.
| Room | Dimensions | Level |
|---|---|---|
| Primary Bedroom | 15'2'' x 12'6'' | Second level |
| Bedroom | 11'9'' x 8'2'' | Second level |
| Bedroom | 15'2'' x 11'11'' | Second level |
| 4pc Bathroom | 11'8'' x 5'9'' | Second level |
| Living room | 15'2'' x 18'8'' | Main level |
| Laundry room | 3'7'' x 9'9'' | Main level |
| Kitchen | 11'2'' x 11'9'' | Main level |
| Dining room | 8'3'' x 8'5'' | Main level |
| 2pc Bathroom | 3'8'' x 6'6'' | Main level |
Posted rates as of Sep 16, 2026 (Bank of Canada)
Loading map...

This REALTOR.ca listing content is owned and licensed by REALTOR® members of The Canadian Real Estate Association.
The trademarks REALTOR®, REALTORS®, and the REALTOR® logo are controlled by The Canadian Real Estate Association (CREA) and identify real estate professionals who are members of CREA. The trademarks MLS®, Multiple Listing Service® and the associated logos are owned by The Canadian Real Estate Association (CREA) and identify the quality of services provided by real estate professionals who are members of CREA. The trademark DDF® is owned by The Canadian Real Estate Association (CREA) and identifies CREA's Data Distribution Facility (DDF®).