4
Bedrooms
4
Bathrooms
3,028
Sq Ft
1986
Year Built
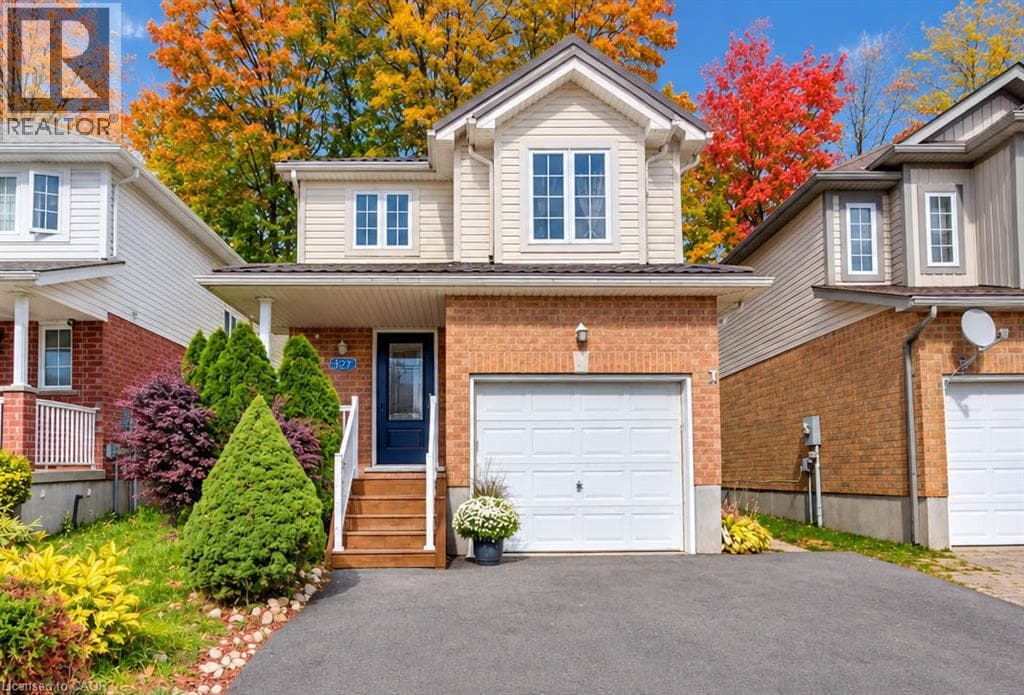
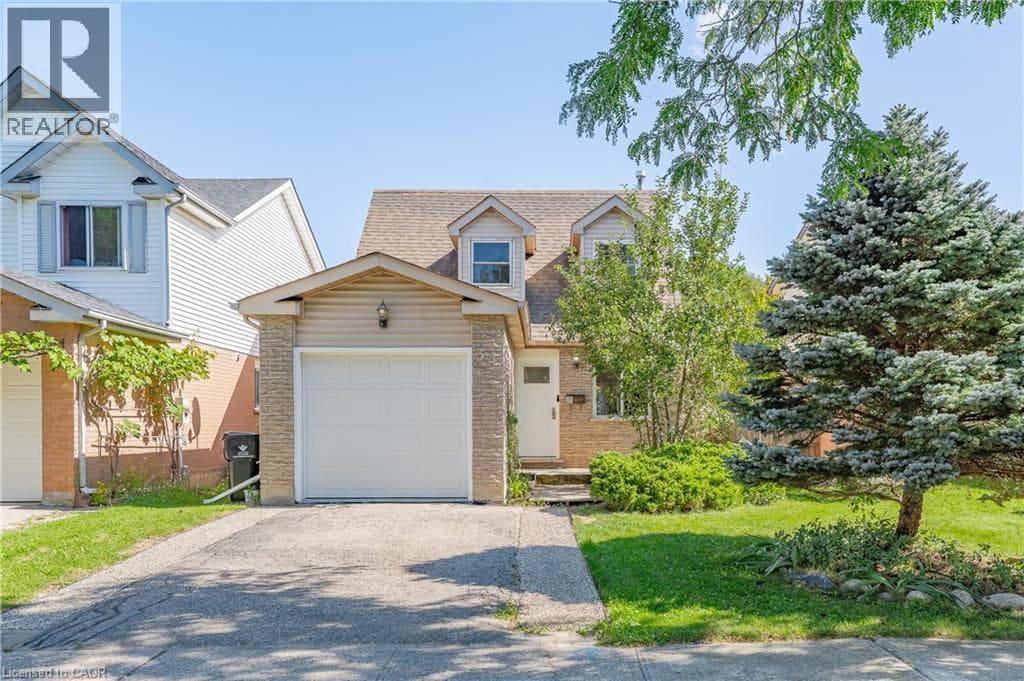
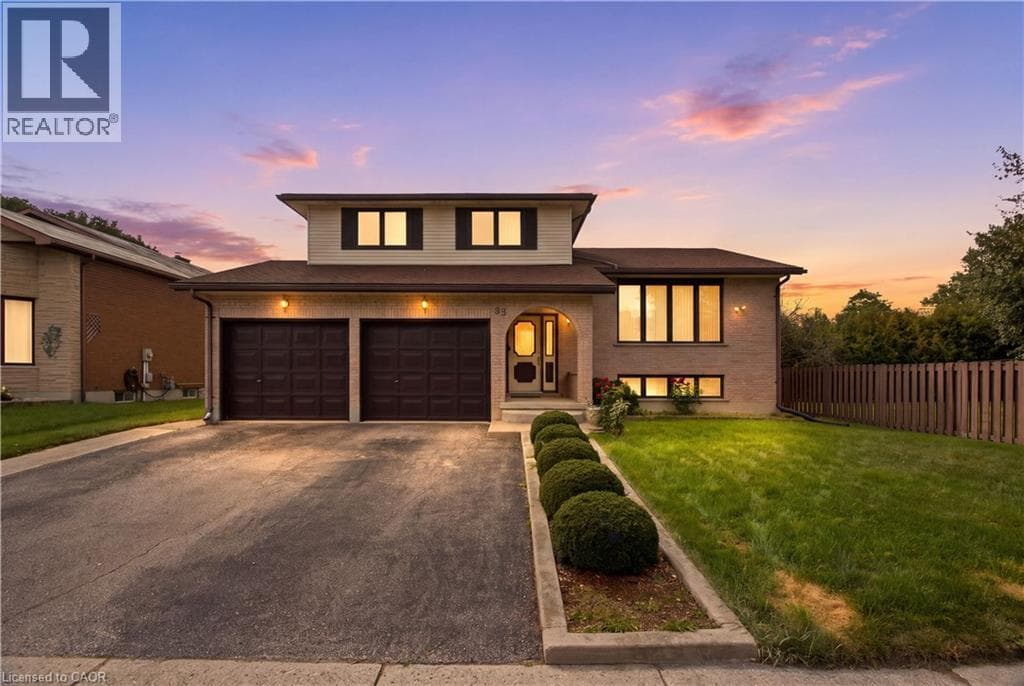
Spacious, versatile and ideally located in Stanley Park, this well-maintained open-concept Side-Split offers over 2,000 sq. ft. above grade on a mature 60' x 130' lot. The distinctive multi-level layout provides generous living space, hardwood flooring and a carpet-free interior, making it well suited for families who value both comfort and flexibility. The main level features a welcoming family room centered around a wood-burning fireplace, with a gas rough-in offering future conversion potential.
| Room | Dimensions | Level |
|---|---|---|
| 3pc Bathroom | 8'0'' x 6'1'' | Basement |
| Laundry room | 11'8'' x 11'10'' | Basement |
| Storage | 10'1'' x 6'5'' | Basement |
| Utility room | 10'1'' x 10'8'' | Basement |
| Cold room | 6'9'' x 9'8'' | Basement |
| Storage | 5'9'' x 9'9'' | Basement |
| Dining room | 11'6'' x 9'9'' | Second level |
| Living room | 17'7'' x 11'9'' | Second level |
| Breakfast | 8'0'' x 11'3'' | Second level |
| Kitchen | 9'8'' x 9'3'' | Second level |
| 4pc Bathroom | 7'1'' x 7'6'' | Third level |
| Bedroom | 11'8'' x 14'11'' | Third level |
| Bedroom | 10'1'' x 13'2'' | Third level |
| 4pc Ensuite bath | 5'3'' x 7'2'' | Third level |
| Primary Bedroom | 16'6'' x 12'1'' | Third level |
| Bedroom | 10'11'' x 9'3'' | Lower level |
| Recreation room | 17'7'' x 21'5'' | Lower level |
| 2pc Bathroom | 8'7'' x 5'8'' | Main level |
| Family room | 22'1'' x 12'4'' | Main level |
Quiet Area, Community Centre, School Bus
Posted rates as of Nov 11, 2026 (Bank of Canada)
Listing Agent
PATRICK KOZIEROWSKI
RE/MAX REAL ESTATE CENTRE INC., BROKERAGE
Loading map...

This REALTOR.ca listing content is owned and licensed by REALTOR® members of The Canadian Real Estate Association.
The trademarks REALTOR®, REALTORS®, and the REALTOR® logo are controlled by The Canadian Real Estate Association (CREA) and identify real estate professionals who are members of CREA. The trademarks MLS®, Multiple Listing Service® and the associated logos are owned by The Canadian Real Estate Association (CREA) and identify the quality of services provided by real estate professionals who are members of CREA. The trademark DDF® is owned by The Canadian Real Estate Association (CREA) and identifies CREA's Data Distribution Facility (DDF®).