5
Bedrooms
5
Bathrooms
3,936
Sq Ft
—
Year Built
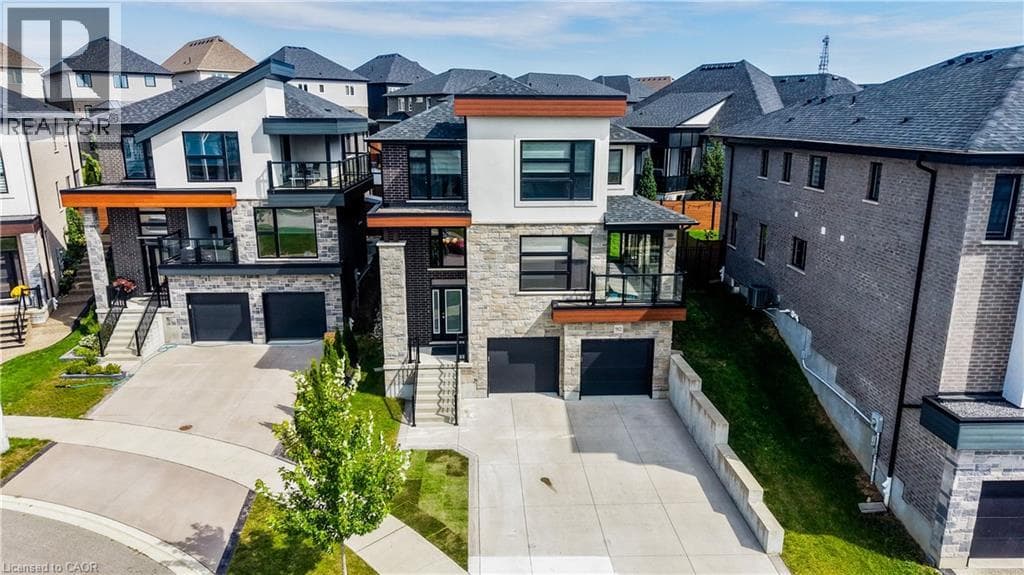
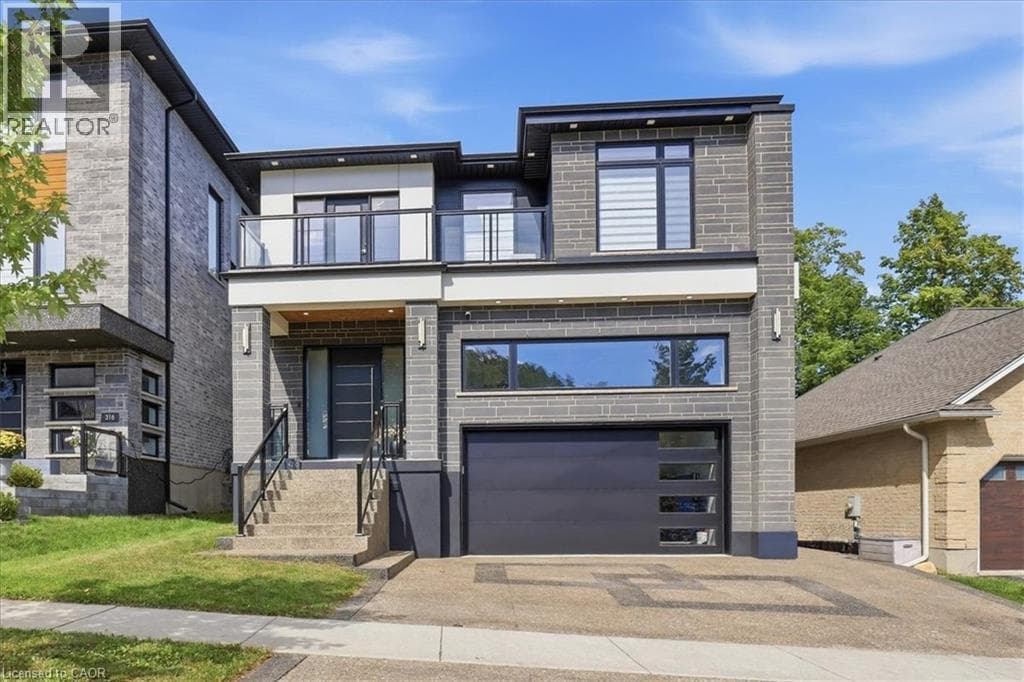
No detail overlooked in this stunning modern luxury home! Located in Grand River North, offering 4+1 bedrooms, 5 bathrooms & is finished on all three levels: a beautiful display of design, quality, & style. Smooth stone, stucco, & glass come together to form the contemporary façade with an exposed aggregate driveway & stair leading to the front door. The 10’ main floor ceilings & oversized windows create the bright canvas for the open tread, light oak staircase with glass railings; the impressive focal point of the home.
| Room | Dimensions | Level |
|---|---|---|
| Storage | 14'8'' x 10'7'' | Basement |
| Storage | 13'7'' x 9'4'' | Basement |
| Bedroom | 14'8'' x 16'2'' | Basement |
| 3pc Bathroom | 9'11'' x 9'5'' | Basement |
| Utility room | 16'1'' x 11'3'' | Basement |
| Recreation room | 18'4'' x 53'4'' | Basement |
| Laundry room | 9'4'' x 6'5'' | Second level |
| 3pc Ensuite bath | 12'5'' x 5'5'' | Second level |
| Primary Bedroom | 15'10'' x 14'11'' | Second level |
| 5pc Ensuite bath | 12'5'' x 10'4'' | Second level |
| Bedroom | 12'5'' x 14'8'' | Second level |
| 5pc Bathroom | 9'0'' x 8'8'' | Second level |
| Bedroom | 11'2'' x 20'7'' | Second level |
| Bedroom | 11'2'' x 12'2'' | Second level |
| Porch | 28'11'' x 10'9'' | Main level |
| Living room | 13'11'' x 15'7'' | Main level |
| Kitchen | 14'8'' x 20'7'' | Main level |
| 2pc Bathroom | 8'9'' x 3'9'' | Main level |
| Dining room | 13'11'' x 10'9'' | Main level |
| Office | 8'1'' x 11'8'' | Main level |
| Foyer | 10'9'' x 13'7'' | Main level |
Community Centre
Posted rates as of Sep 16, 2026 (Bank of Canada)
Loading map...

This REALTOR.ca listing content is owned and licensed by REALTOR® members of The Canadian Real Estate Association.
The trademarks REALTOR®, REALTORS®, and the REALTOR® logo are controlled by The Canadian Real Estate Association (CREA) and identify real estate professionals who are members of CREA. The trademarks MLS®, Multiple Listing Service® and the associated logos are owned by The Canadian Real Estate Association (CREA) and identify the quality of services provided by real estate professionals who are members of CREA. The trademark DDF® is owned by The Canadian Real Estate Association (CREA) and identifies CREA's Data Distribution Facility (DDF®).