5
Bedrooms
3
Bathrooms
2,137
Sq Ft
1961
Year Built
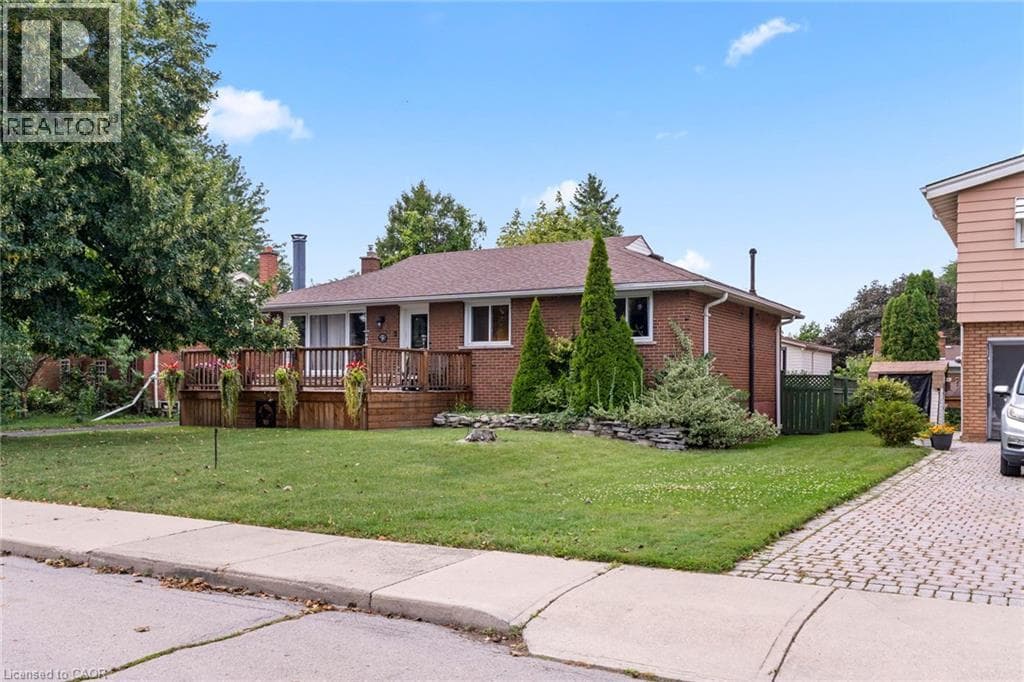
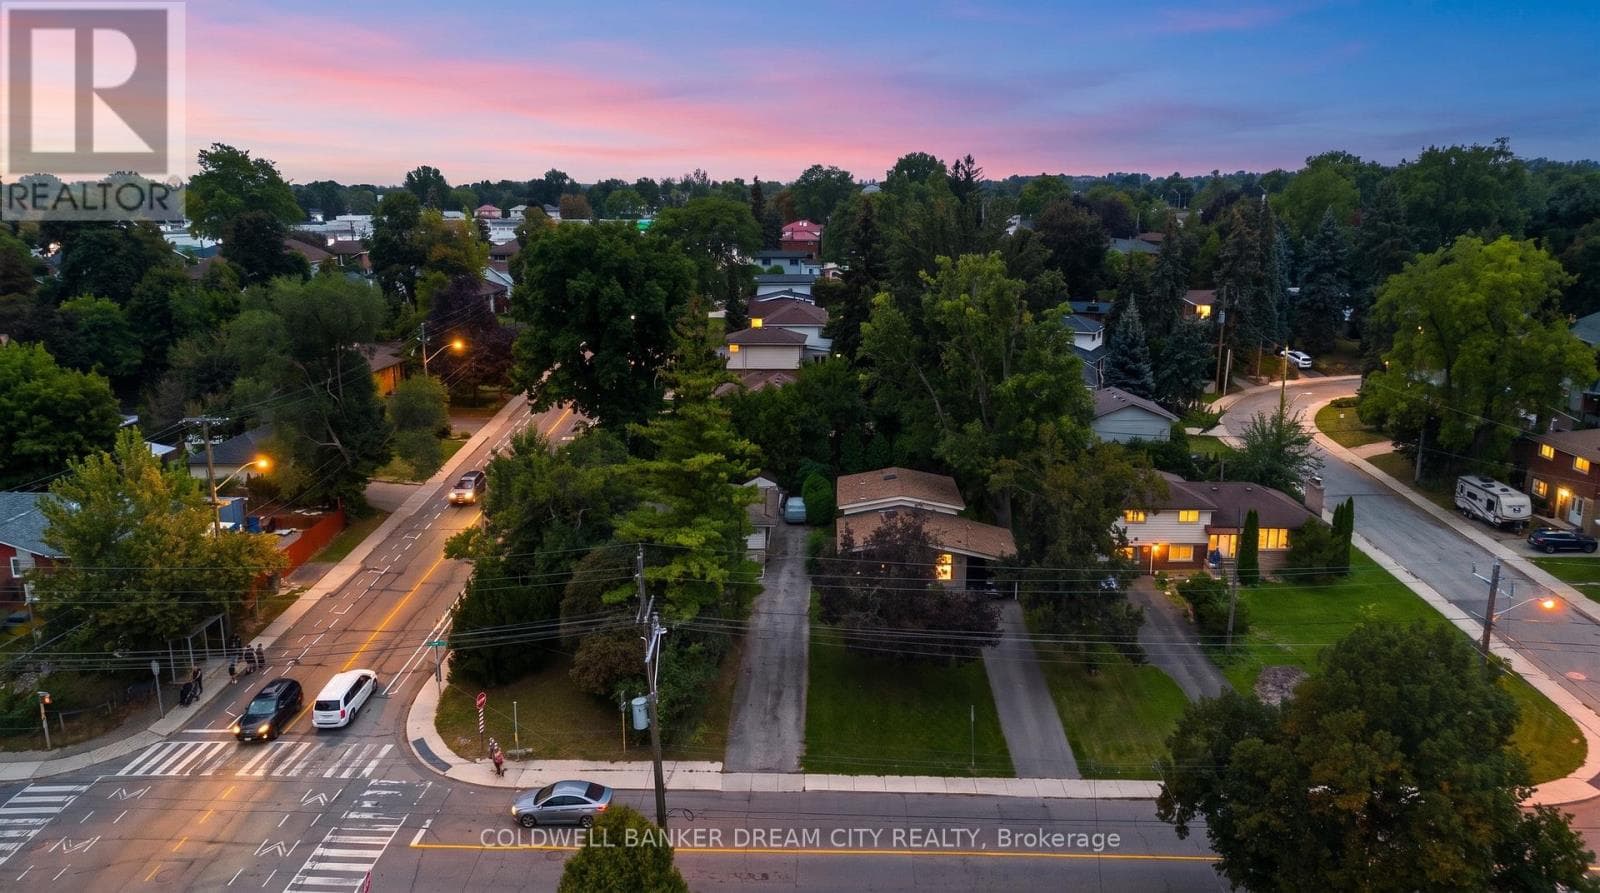
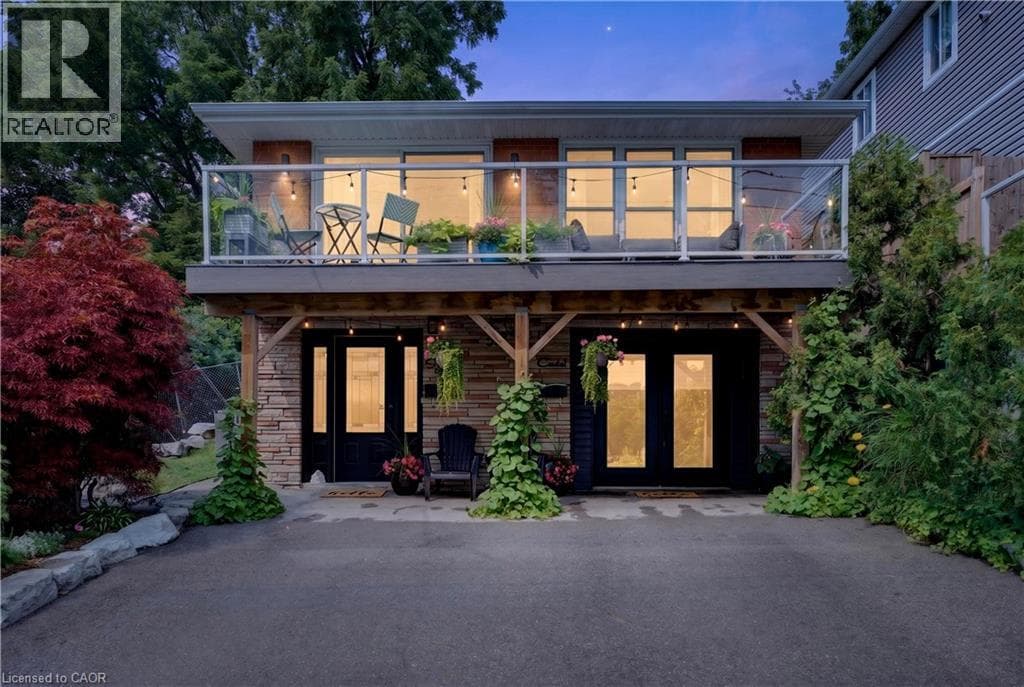
Welcome to 592 Aberdeen Avenue, a stunning mid-century modern raised ranch offering panoramic views of Chedoke Golf Course and the escarpment!! Situated in a premier Hamilton neighborhood, this meticulously maintained legal duplex features separate hydro meters, 200 amp service and over 2,000 sq. ft. of versatile living space. Used only by family. Ground floor has 2 bedrooms, eat in kitchen with quartz island with a waterfall feature and quartz countertops.
| Room | Dimensions | Level |
|---|---|---|
| Sitting room | 13'5'' x 8'0'' | Second level |
| Sitting room | 11'3'' x 8'4'' | Second level |
| Bedroom | 10'10'' x 8'10'' | Second level |
| Bedroom | 10'11'' x 14'3'' | Second level |
| Bedroom | 10'11'' x 9'5'' | Second level |
| Living room/Dining room | 10'11'' x 17'4'' | Second level |
| Eat in kitchen | 10'10'' x 16'8'' | Second level |
| 4pc Bathroom | Measurements not available | Second level |
| Utility room | 15'11'' x 6'8'' | Main level |
| Eat in kitchen | 10'8'' x 12'5'' | Main level |
| Bedroom | 10'3'' x 11'6'' | Main level |
| Bedroom | 10'3'' x 9'2'' | Main level |
| 4pc Bathroom | Measurements not available | Main level |
| Living room | 9'11'' x 18'7'' | Main level |
| 2pc Bathroom | Measurements not available | Main level |
| Foyer | 10'3'' x 18'7'' | Main level |
Posted rates as of Oct 14, 2026 (Bank of Canada)
Loading map...

This REALTOR.ca listing content is owned and licensed by REALTOR® members of The Canadian Real Estate Association.
The trademarks REALTOR®, REALTORS®, and the REALTOR® logo are controlled by The Canadian Real Estate Association (CREA) and identify real estate professionals who are members of CREA. The trademarks MLS®, Multiple Listing Service® and the associated logos are owned by The Canadian Real Estate Association (CREA) and identify the quality of services provided by real estate professionals who are members of CREA. The trademark DDF® is owned by The Canadian Real Estate Association (CREA) and identifies CREA's Data Distribution Facility (DDF®).