3
Bedrooms
2
Bathrooms
1,758
Sq Ft
—
Year Built
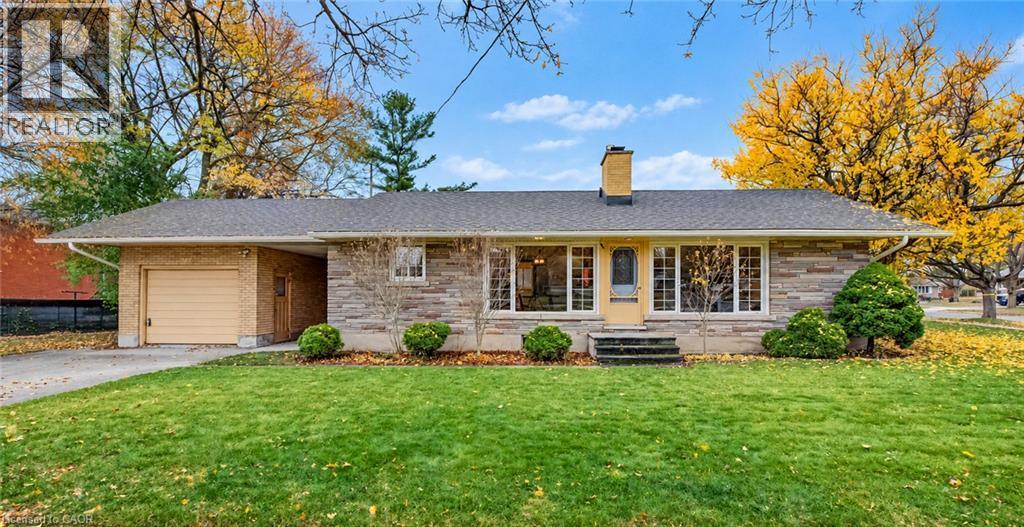
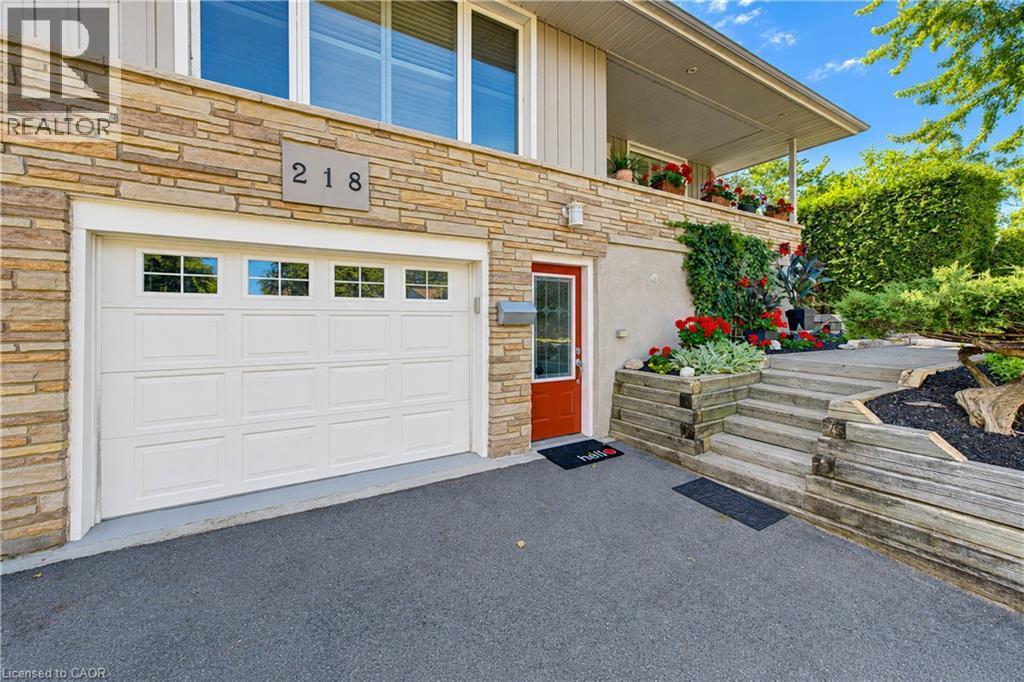
Beautifully Renovated Home with Private Granny Suite & Exceptional Outdoor Space Welcome to this beautifully updated and versatile home, offering a wonderful combination of renovated living spaces, flexible bedroom options, a private lower-level granny suite, and an exceptional backyard retreat. The main floor features a renovated kitchen with granite countertops, rich cherry cabinetry, and a premium Thermador chef stove. A three-way fireplace creates a warm and inviting focal point for the main living area.
| Room | Dimensions | Level |
|---|---|---|
| Utility room | 7'4'' x 4'1'' | Basement |
| Storage | 7'11'' x 4'11'' | Basement |
| Recreation room | 17'8'' x 16'7'' | Basement |
| Laundry room | 10'11'' x 7'2'' | Basement |
| Eat in kitchen | 11'10'' x 3'11'' | Basement |
| Cold room | 14'1'' x 4'4'' | Basement |
| Bedroom | 18'3'' x 11'4'' | Basement |
| 3pc Bathroom | Measurements not available | Basement |
| Living room | 15'0'' x 13'0'' | Main level |
| Kitchen | 16'5'' x 16'4'' | Main level |
| 4pc Bathroom | Measurements not available | Main level |
| Primary Bedroom | 23'4'' x 13'3'' | Main level |
| Bedroom | 13'5'' x 9'11'' | Main level |
Community Centre
Posted rates as of Nov 4, 2026 (Bank of Canada)
Listing Agent
Doug Coulter
The Realty Firm Inc.
Loading map...

This REALTOR.ca listing content is owned and licensed by REALTOR® members of The Canadian Real Estate Association.
The trademarks REALTOR®, REALTORS®, and the REALTOR® logo are controlled by The Canadian Real Estate Association (CREA) and identify real estate professionals who are members of CREA. The trademarks MLS®, Multiple Listing Service® and the associated logos are owned by The Canadian Real Estate Association (CREA) and identify the quality of services provided by real estate professionals who are members of CREA. The trademark DDF® is owned by The Canadian Real Estate Association (CREA) and identifies CREA's Data Distribution Facility (DDF®).