2
Bedrooms
2
Bathrooms
1,691
Sq Ft
2009
Year Built
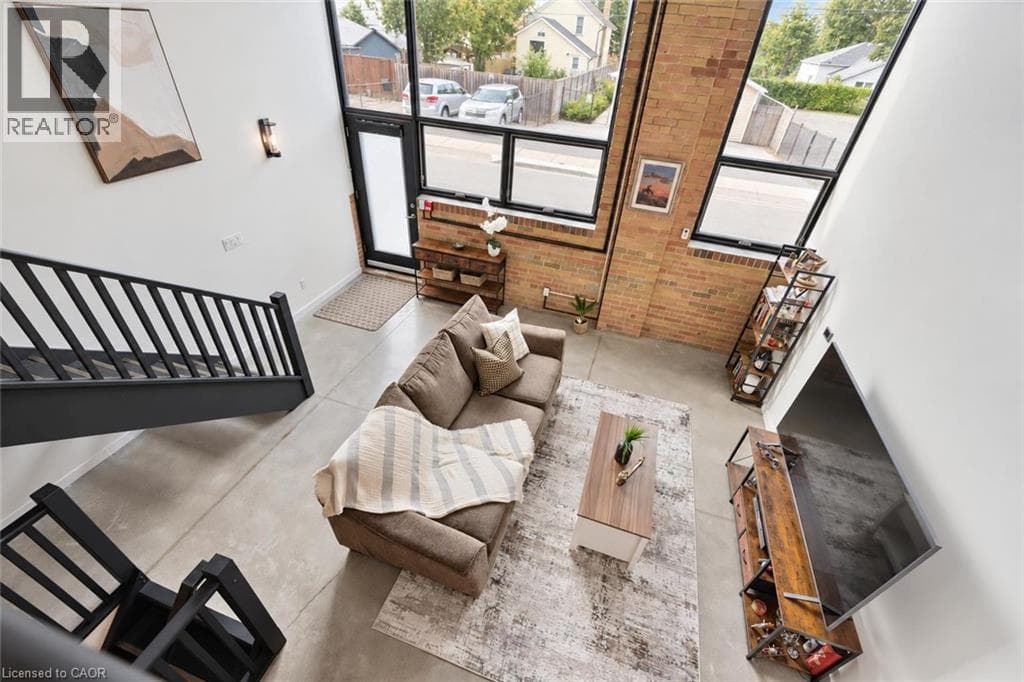
Welcome to 103-85 Spruce St, a showstopping 2-bedroom, 2-bathroom multi-level loft offering 1691sqft of updated living space within a converted historic factory! Blending Galt’s rich industrial character with contemporary finishes, this one-of-a-kind home delivers the scale, style & personality that traditional condos simply cannot match. Inside soaring ceilings, original exposed brick, polished concrete floors, wood-paneled ceilings, exposed ductwork & dramatic black accents create an effortlessly cool industrial aesthetic. Expansive multi-level design allows each space to feel distinct while maintaining an open connected flow throughout the home.
| Room | Dimensions | Level |
|---|---|---|
| Primary Bedroom | 16'1'' x 14'0'' | Second level |
| Bedroom | 18'3'' x 9'1'' | Second level |
| 4pc Bathroom | Measurements not available | Second level |
| Living room | 18'3'' x 15'4'' | Main level |
| Dining room | 18'3'' x 16'10'' | Main level |
| Kitchen | 18'3'' x 8'3'' | Main level |
| 3pc Bathroom | Measurements not available | Main level |
Community Centre, School Bus
Posted rates as of Sep 16, 2026 (Bank of Canada)
Listing Agent
Bradley Wylde
RE/MAX REAL ESTATE CENTRE INC., BROKERAGE
Loading map...

This REALTOR.ca listing content is owned and licensed by REALTOR® members of The Canadian Real Estate Association.
The trademarks REALTOR®, REALTORS®, and the REALTOR® logo are controlled by The Canadian Real Estate Association (CREA) and identify real estate professionals who are members of CREA. The trademarks MLS®, Multiple Listing Service® and the associated logos are owned by The Canadian Real Estate Association (CREA) and identify the quality of services provided by real estate professionals who are members of CREA. The trademark DDF® is owned by The Canadian Real Estate Association (CREA) and identifies CREA's Data Distribution Facility (DDF®).