2
Bedrooms
2
Bathrooms
960
Sq Ft
1989
Year Built
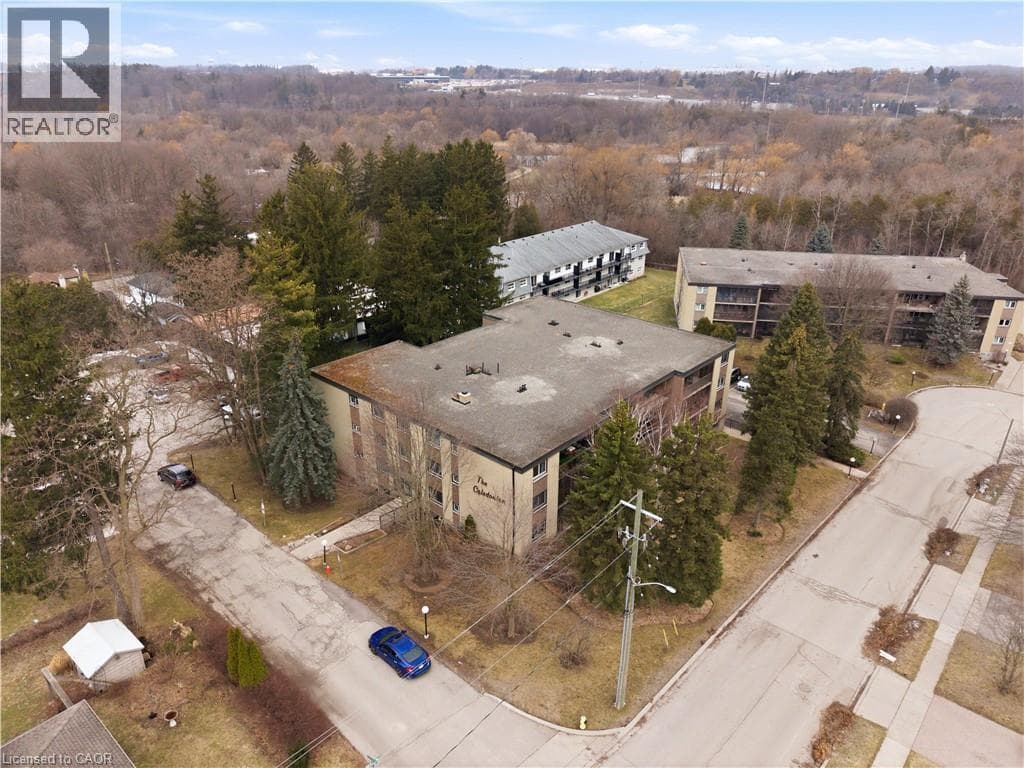
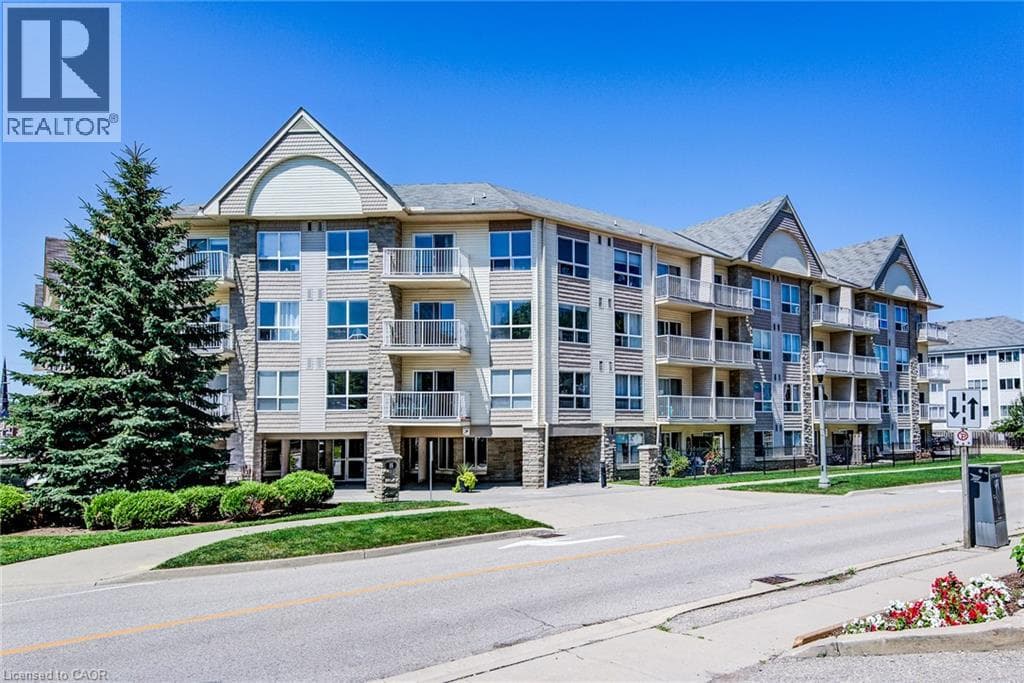
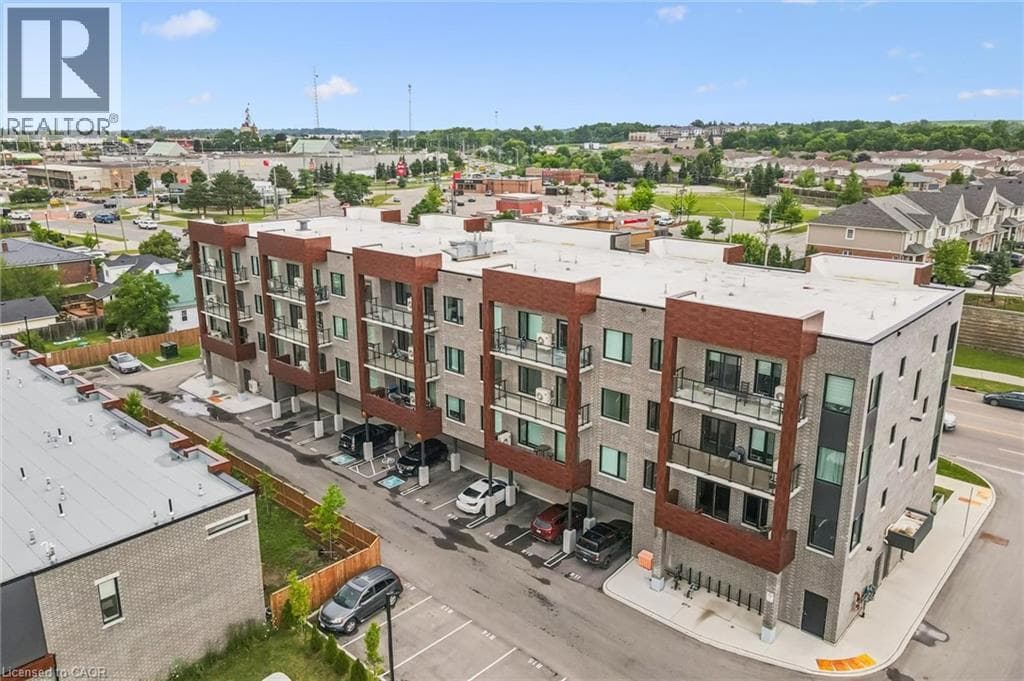
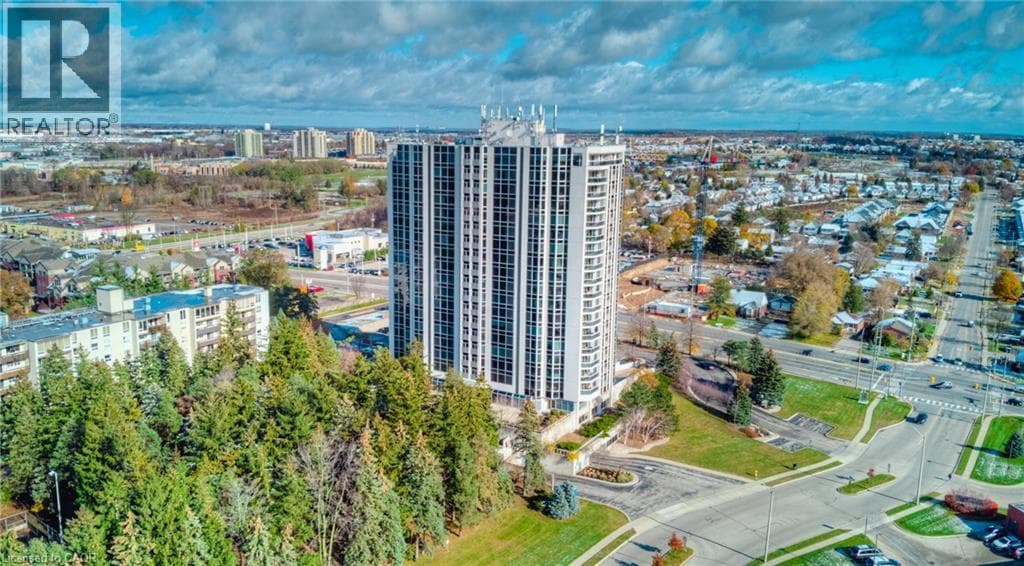
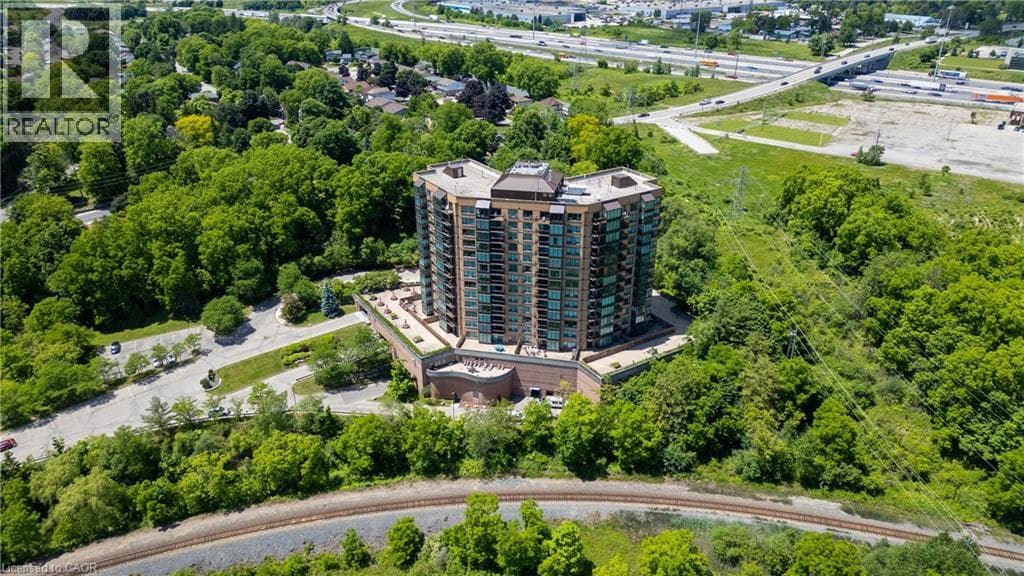
Welcome to Kressview Springs—one of the most peaceful, nature-filled settings in the Waterloo Region, where you'll enjoy sweeping scenery while walking the trails of Riverside Park and along the Grand River. This freshly updated, turn-key, easily accessible main-level unit features two bedrooms, two bathrooms, a bright sunroom/dining area, one underground parking space, and a storage locker. Settle in with ease and enjoy seamless access to outdoor space in this low-maintenance, lifestyle-focused home.
| Room | Dimensions | Level |
|---|---|---|
| Dining room | 11'9'' x 5'2'' | Main level |
| 5pc Bathroom | 12'4'' x 5'3'' | Main level |
| Primary Bedroom | 11'4'' x 16'9'' | Main level |
| 4pc Bathroom | 9'3'' x 6'6'' | Main level |
| Bedroom | 12'8'' x 13'1'' | Main level |
| Living room | 15'3'' x 17'3'' | Main level |
| Kitchen | 8'5'' x 9'3'' | Main level |
| Foyer | 8'6'' x 4'6'' | Main level |
School Bus
Posted rates as of Sep 16, 2026 (Bank of Canada)
Listing Agent
Barbara Horvath
CENTURY 21 HERITAGE HOUSE LTD.
Loading map...

This REALTOR.ca listing content is owned and licensed by REALTOR® members of The Canadian Real Estate Association.
The trademarks REALTOR®, REALTORS®, and the REALTOR® logo are controlled by The Canadian Real Estate Association (CREA) and identify real estate professionals who are members of CREA. The trademarks MLS®, Multiple Listing Service® and the associated logos are owned by The Canadian Real Estate Association (CREA) and identify the quality of services provided by real estate professionals who are members of CREA. The trademark DDF® is owned by The Canadian Real Estate Association (CREA) and identifies CREA's Data Distribution Facility (DDF®).