4
Bedrooms
4
Bathrooms
2,869
Sq Ft
2008
Year Built
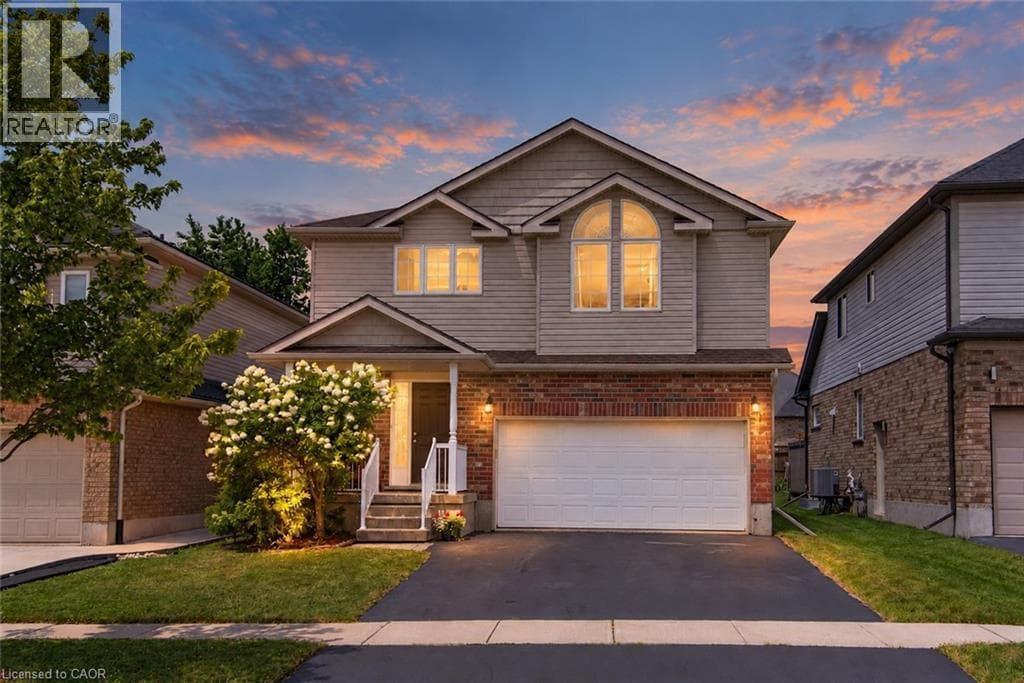
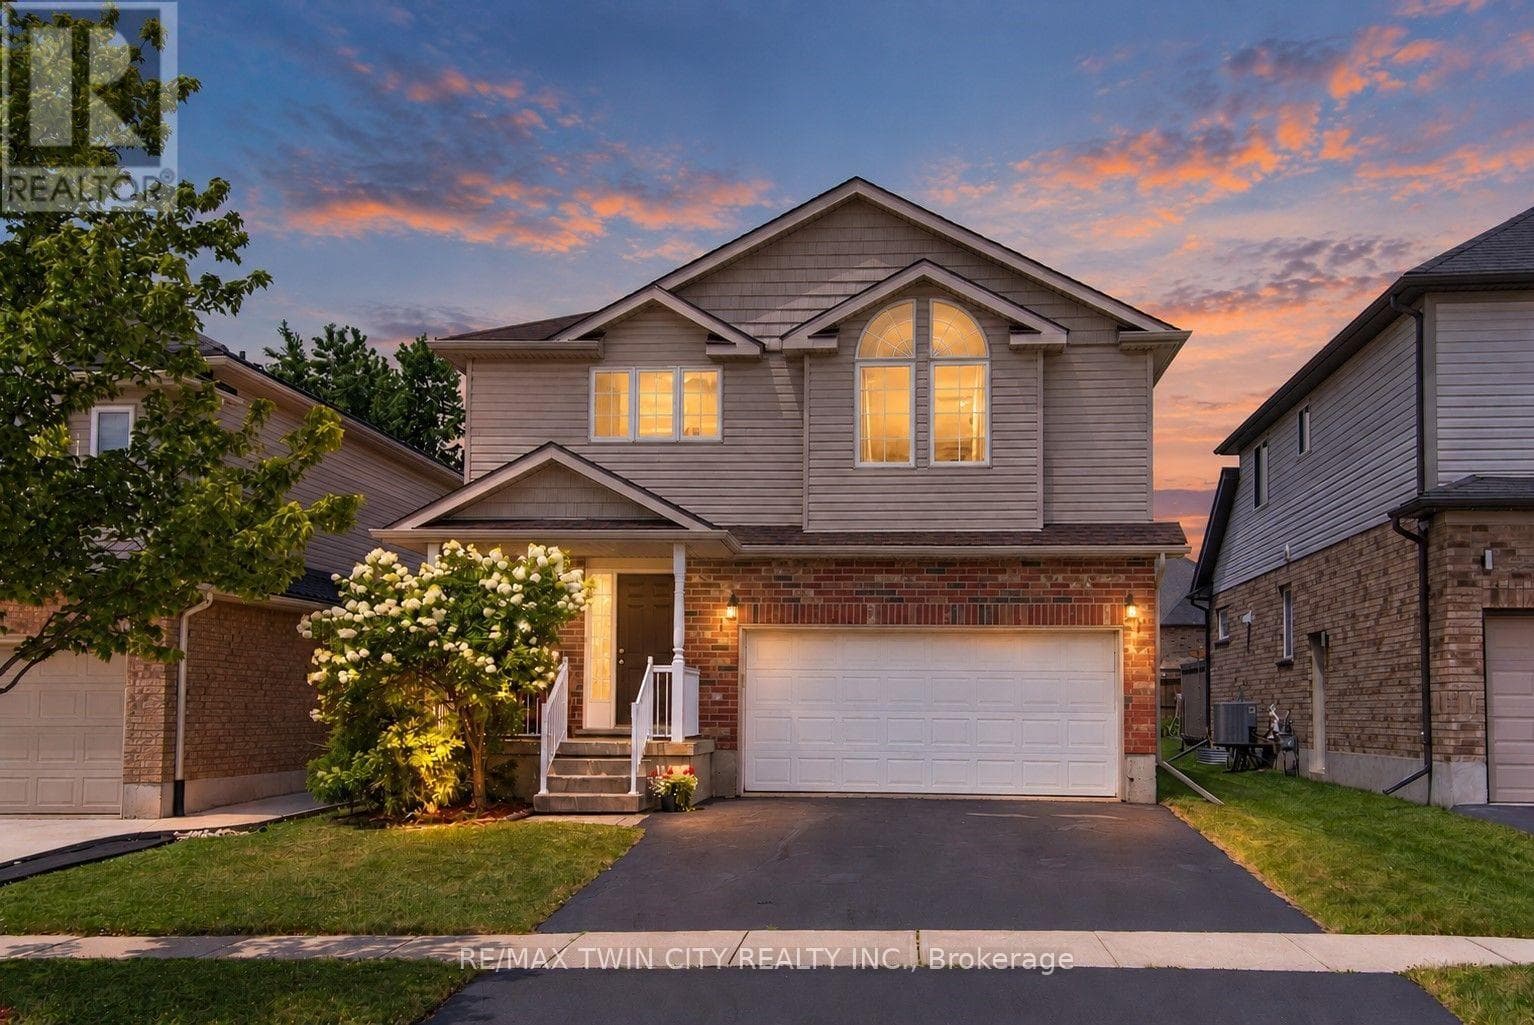
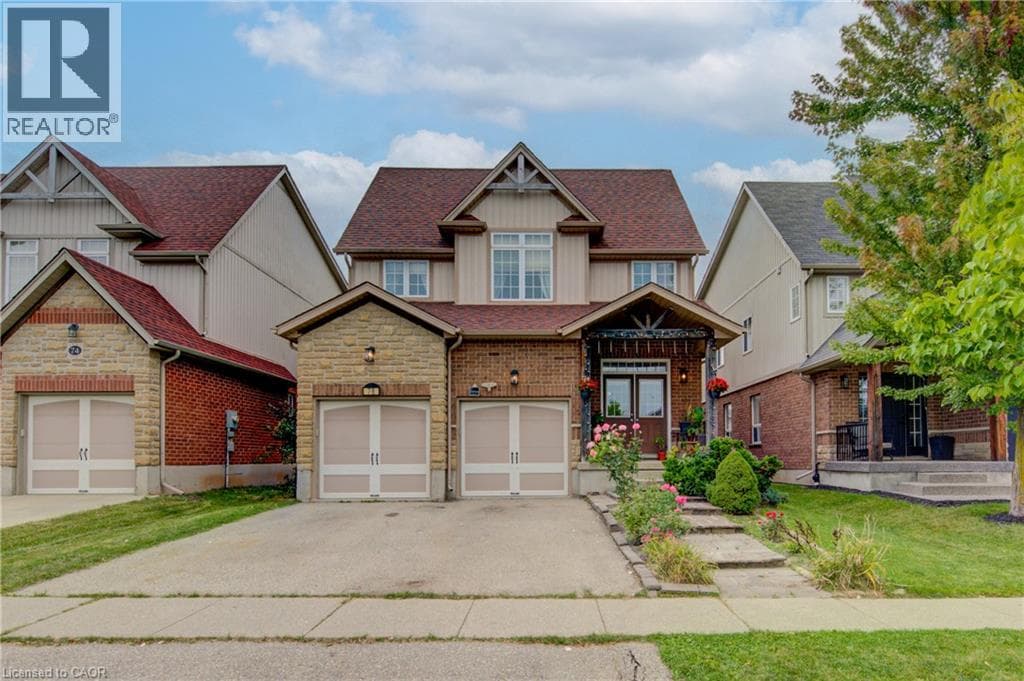
Welcome to this beautiful and inviting family home in the charming town of Baden! From the moment you step inside, you’ll feel the warmth of a home designed with comfort, family living, and entertaining in mind. This carpet-free home features new flooring throughout the main level (2022) and upper level (2026),along with fresh paint throughout the entire home, including the staircase(2026), creating a clean, fresh, and move-in ready feel. The spacious main floor offers plenty of room for everyone, including a formal dining room for family gatherings, a cozy family room for movie nights, and a separate living room perfect for quiet time or visiting with friends.
| Room | Dimensions | Level |
|---|---|---|
| Utility room | 6'5'' x 8'6'' | Basement |
| Cold room | 8'2'' x 5'10'' | Basement |
| 3pc Bathroom | Measurements not available | Basement |
| 5pc Bathroom | Measurements not available | Second level |
| 5pc Ensuite bath | Measurements not available | Second level |
| Bedroom | 13'10'' x 11'0'' | Second level |
| Bedroom | 13'10'' x 15'3'' | Second level |
| Bedroom | 12'5'' x 13'4'' | Second level |
| Laundry room | 7'5'' x 9'6'' | Second level |
| Primary Bedroom | 17'9'' x 13'11'' | Second level |
| 2pc Bathroom | Measurements not available | Main level |
| Breakfast | 13'3'' x 13'0'' | Main level |
| Dining room | 15'4'' x 12'5'' | Main level |
| Family room | 13'6'' x 17'2'' | Main level |
| Living room | 12'5'' x 17'4'' | Main level |
| Foyer | 8'10'' x 12'0'' | Main level |
Quiet Area, Community Centre
Posted rates as of Sep 16, 2026 (Bank of Canada)
Listing Agent
JOANNE PAPADOPOULOS
RED AND WHITE REALTY INC.
Loading map...

This REALTOR.ca listing content is owned and licensed by REALTOR® members of The Canadian Real Estate Association.
The trademarks REALTOR®, REALTORS®, and the REALTOR® logo are controlled by The Canadian Real Estate Association (CREA) and identify real estate professionals who are members of CREA. The trademarks MLS®, Multiple Listing Service® and the associated logos are owned by The Canadian Real Estate Association (CREA) and identify the quality of services provided by real estate professionals who are members of CREA. The trademark DDF® is owned by The Canadian Real Estate Association (CREA) and identifies CREA's Data Distribution Facility (DDF®).