3
Bedrooms
2
Bathrooms
2,442
Sq Ft
—
Year Built
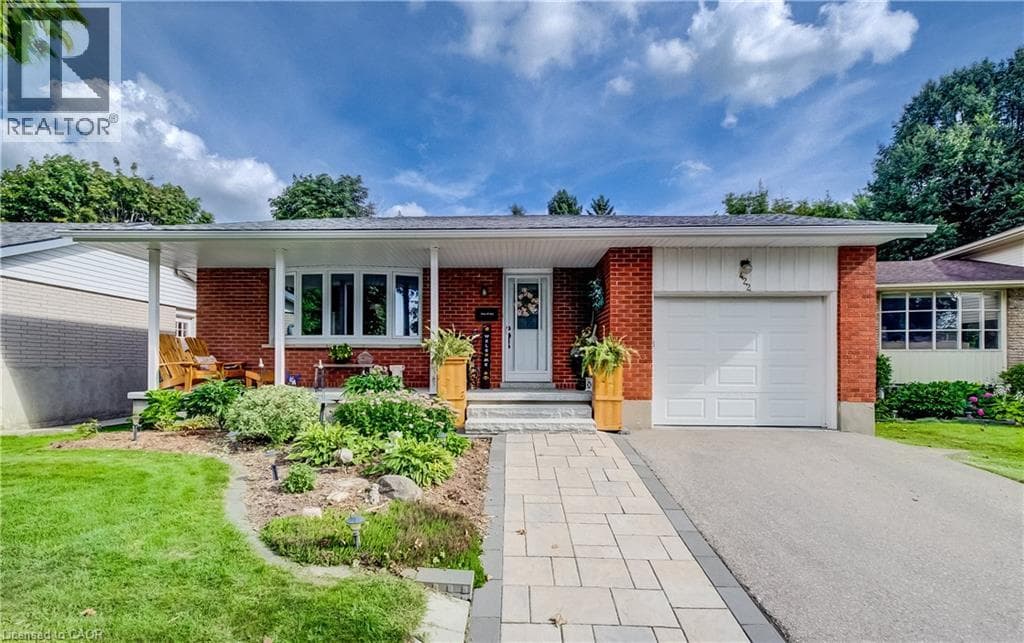
Welcome to 422 Grangewood Drive, where stylish updates meet incredible everyday living. This beautifully updated 3-bedroom, 2-bathroom home offers an impressive list of recent improvements, including a brand-new custom kitchen completed in May 2026 and a new roof completed in July 2026. The stunning custom kitchen is truly the heart of the home, featuring solid oak cabinetry, soft-close doors and drawers, granite countertops, pot lighting and cleverly designed hidden storage.
| Room | Dimensions | Level |
|---|---|---|
| Workshop | 21'4'' x 12'6'' | Lower level |
| Utility room | 10'11'' x 9'10'' | Lower level |
| Recreation room | 22'2'' x 12'5'' | Lower level |
| Laundry room | 24'1'' x 10'9'' | Lower level |
| Cold room | 24'1'' x 4'3'' | Lower level |
| 3pc Bathroom | 10'4'' x 4'8'' | Lower level |
| Primary Bedroom | 13'0'' x 10'11'' | Main level |
| Living room | 17'0'' x 13'1'' | Main level |
| Kitchen | 14'5'' x 9'6'' | Main level |
| Dining room | 9'7'' x 9'7'' | Main level |
| Bedroom | 13'1'' x 9'0'' | Main level |
| Bedroom | 9'7'' x 9'1'' | Main level |
| 4pc Bathroom | 10'11'' x 7'6'' | Main level |
Quiet Area, School Bus
Posted rates as of Oct 7, 2026 (Bank of Canada)
Listing Agent
NATHAN STEFFLER
Coldwell Banker Peter Benninger Realty
Loading map...

This REALTOR.ca listing content is owned and licensed by REALTOR® members of The Canadian Real Estate Association.
The trademarks REALTOR®, REALTORS®, and the REALTOR® logo are controlled by The Canadian Real Estate Association (CREA) and identify real estate professionals who are members of CREA. The trademarks MLS®, Multiple Listing Service® and the associated logos are owned by The Canadian Real Estate Association (CREA) and identify the quality of services provided by real estate professionals who are members of CREA. The trademark DDF® is owned by The Canadian Real Estate Association (CREA) and identifies CREA's Data Distribution Facility (DDF®).