3
Bedrooms
3
Bathrooms
2,042
Sq Ft
1998
Year Built
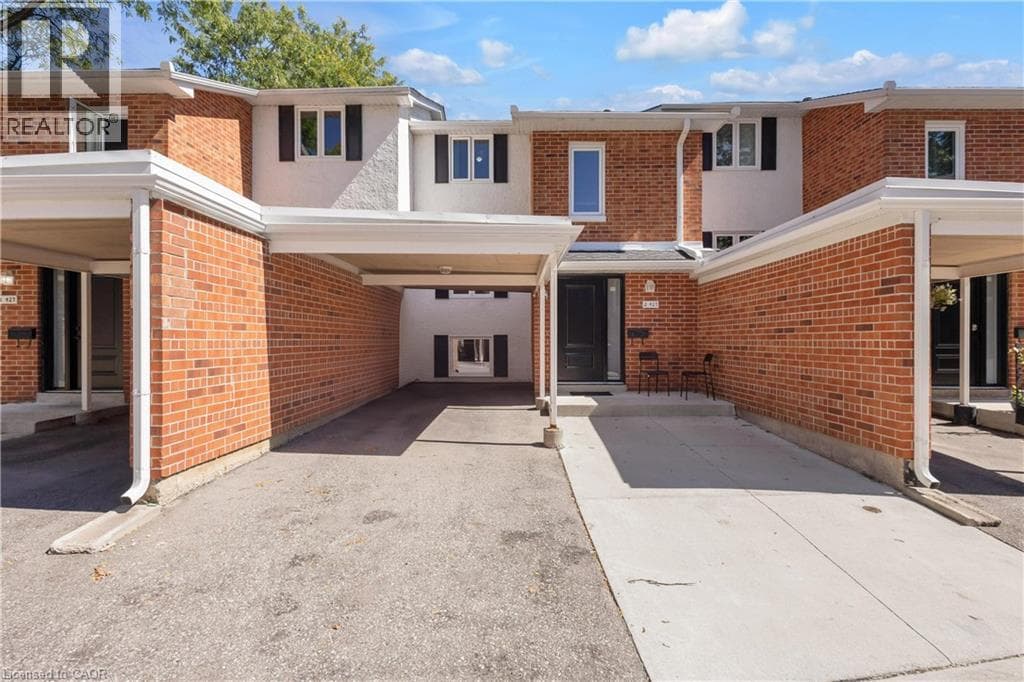
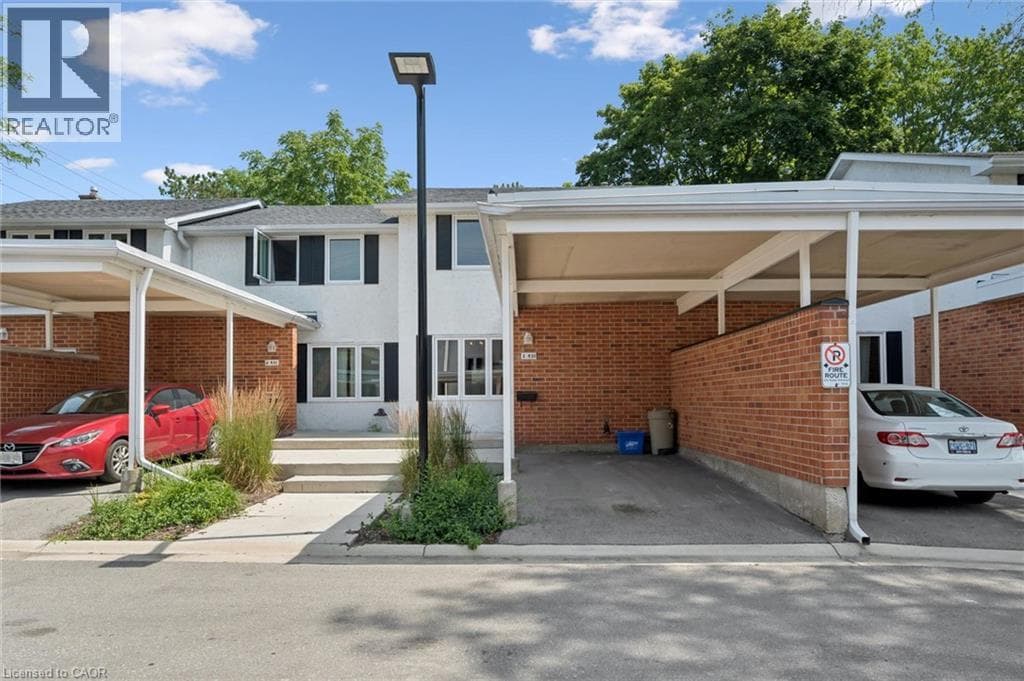
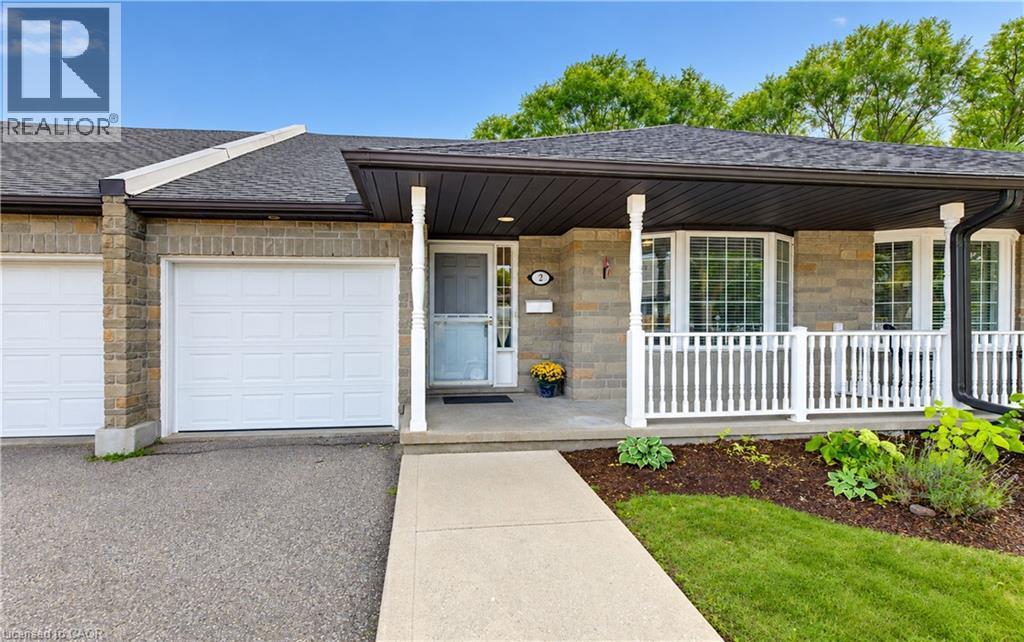
MAIN FLOOR LIVING ALERT!! Welcome to unit 2 at 25 Bankside Drive—a delightful bungalow condo situated in a highly sought-after community! Upon entering the foyer, you are greeted by a functional layout featuring a guest bathroom, direct interior access to the garage, and a bright second bedroom complete with a cozy bay window. The home opens up into an inviting, open-concept main living area, highlighting a spacious kitchen with a center island and a large family room centered around a gas fireplace. The main-floor primary suite features a walk-in closet, an ensuite bathroom, and brand-new carpeting.
| Room | Dimensions | Level |
|---|---|---|
| Storage | 18'3'' x 23'3'' | Basement |
| Recreation room | 28'8'' x 24'10'' | Basement |
| Cold room | 18'5'' x 6'5'' | Basement |
| Bedroom | 10'1'' x 15'2'' | Basement |
| 3pc Bathroom | 9'1'' x 5'2'' | Basement |
| Primary Bedroom | 11'2'' x 17'10'' | Main level |
| Living room | 17'3'' x 11'0'' | Main level |
| Kitchen | 17'3'' x 10'8'' | Main level |
| Dining room | 17'3'' x 7'0'' | Main level |
| Bedroom | 10'11'' x 11'6'' | Main level |
| 4pc Bathroom | 8'0'' x 7'2'' | Main level |
| 4pc Bathroom | 6'3'' x 9'0'' | Main level |
School Bus
Posted rates as of Nov 4, 2026 (Bank of Canada)
Listing Agent
Vince Vasco
Royal LePage Wolle Realty
Loading map...

This REALTOR.ca listing content is owned and licensed by REALTOR® members of The Canadian Real Estate Association.
The trademarks REALTOR®, REALTORS®, and the REALTOR® logo are controlled by The Canadian Real Estate Association (CREA) and identify real estate professionals who are members of CREA. The trademarks MLS®, Multiple Listing Service® and the associated logos are owned by The Canadian Real Estate Association (CREA) and identify the quality of services provided by real estate professionals who are members of CREA. The trademark DDF® is owned by The Canadian Real Estate Association (CREA) and identifies CREA's Data Distribution Facility (DDF®).