2
Bedrooms
2
Bathrooms
1,153
Sq Ft
1991
Year Built
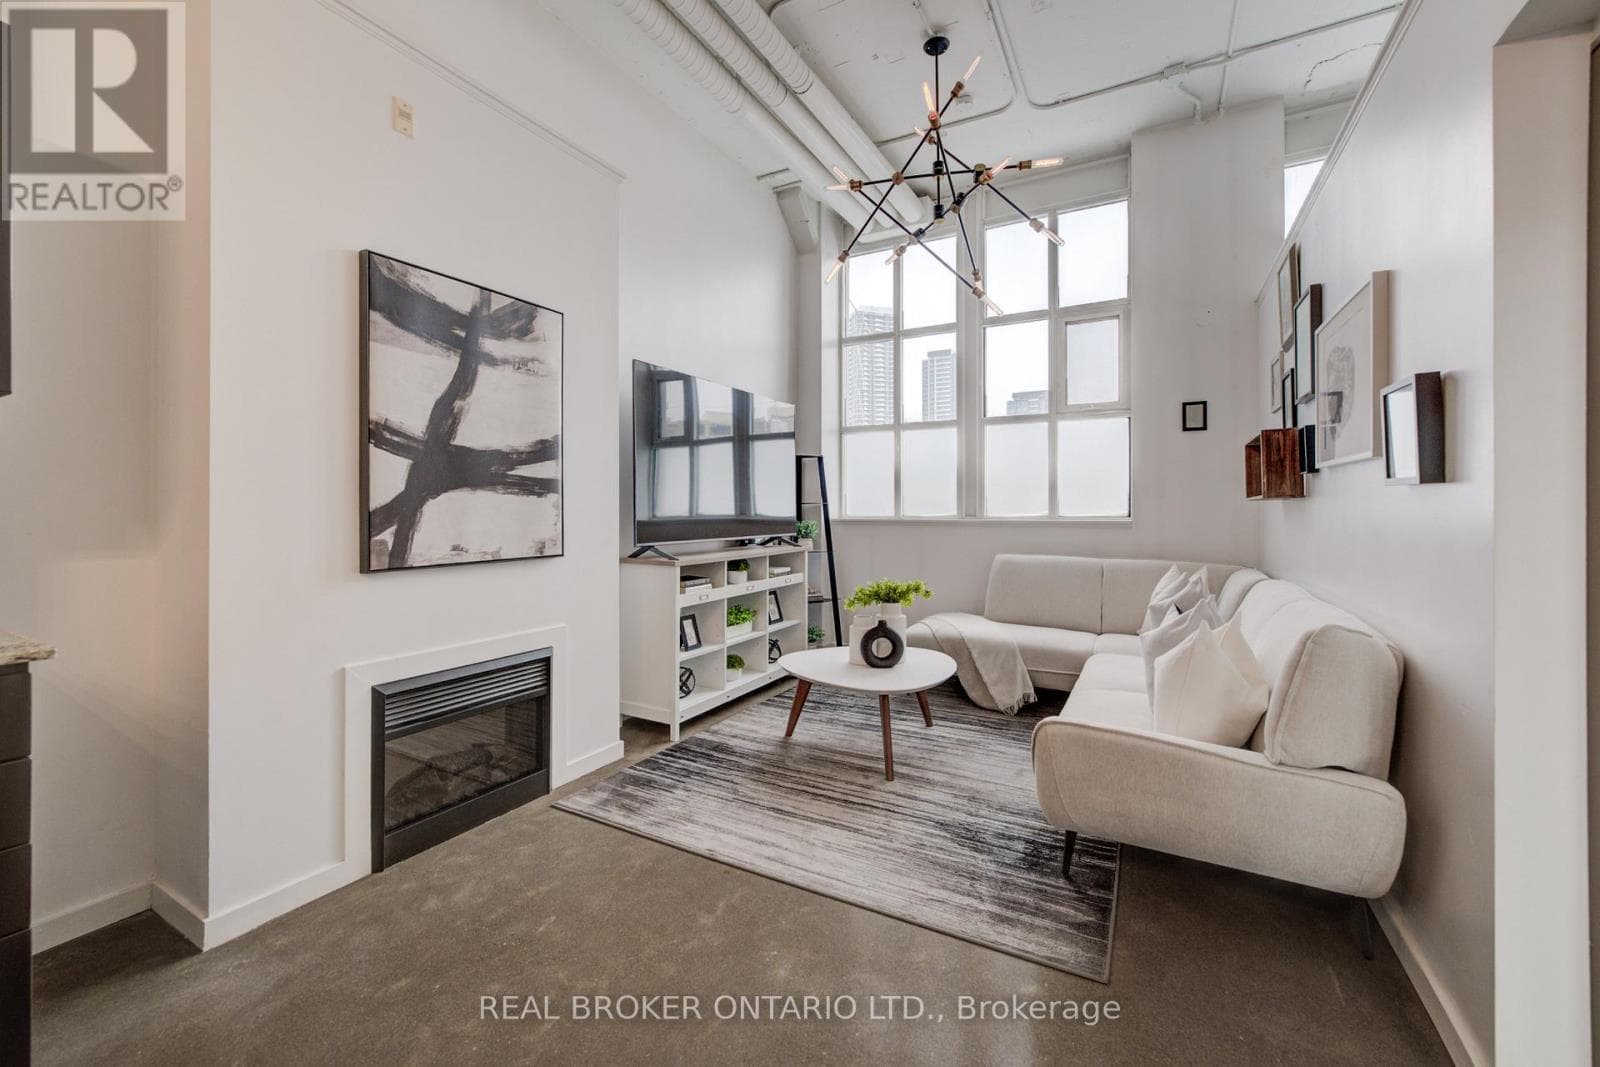
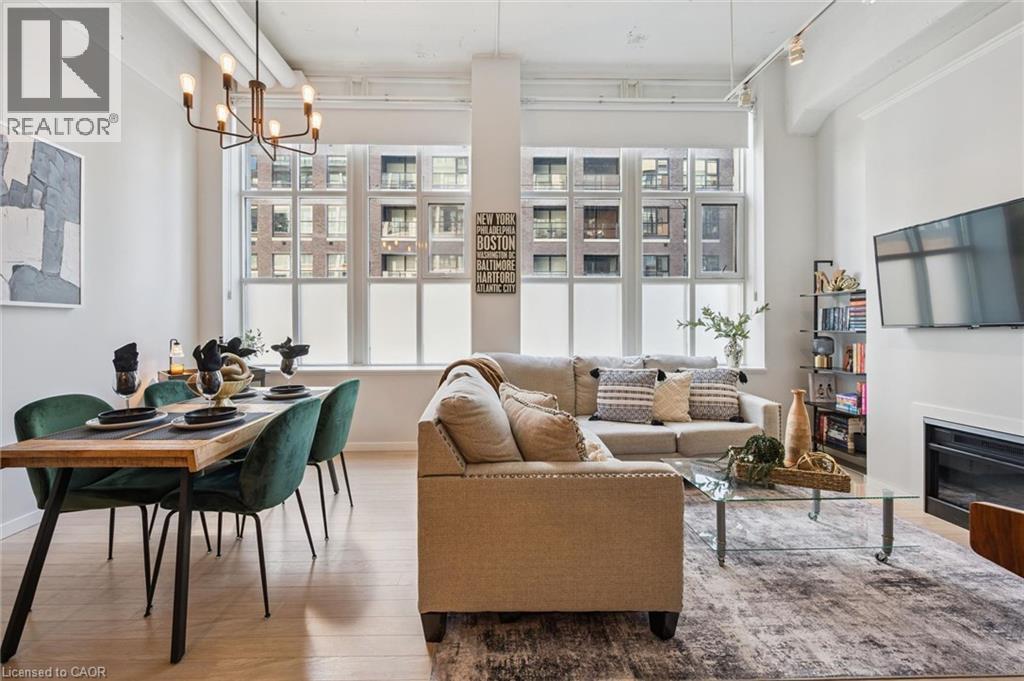
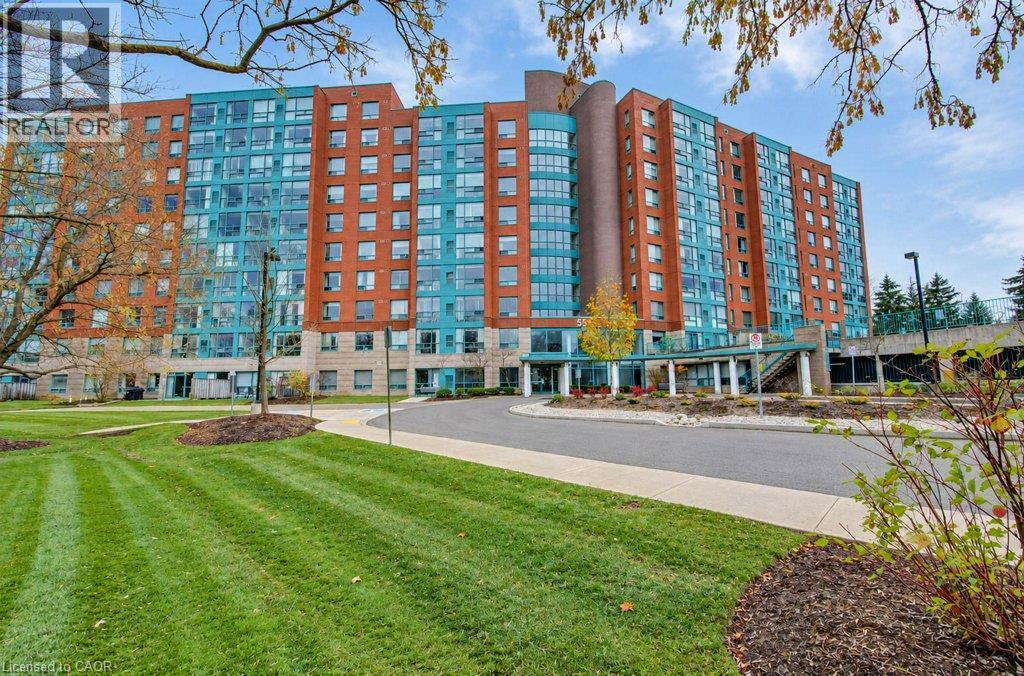
A RARE FIND! A main level suite with a spacious private patio at the Atriums!!! Have your guests arrive at your patio door, right from the parking lot! No need to use the lobby or elevator! This bright and spacious 2 bedroom, 2 bathroom suite offers an updated kitchen, complete with granite countertops, 3 appliances (as is) and double sink. Enjoy your mornings in the breakfast nook right beside the kitchen. The large living room offers sliding doors to your private outdoor living space! Enjoy BBQ'ing on your private patio with privacy fencing, which makes entertaining your family and friends a breeze.
| Room | Dimensions | Level |
|---|---|---|
| Living room | 18'0'' x 12'6'' | Main level |
| Kitchen | 10'9'' x 7'10'' | Main level |
| Dining room | 9'0'' x 12'1'' | Main level |
| Breakfast | 7'7'' x 8'3'' | Main level |
| Bedroom | 14'0'' x 10'0'' | Main level |
| Primary Bedroom | 13'6'' x 11'0'' | Main level |
| 3pc Bathroom | 4'11'' x 10'11'' | Main level |
| 4pc Bathroom | 8'9'' x 4'11'' | Main level |
Posted rates as of Nov 11, 2026 (Bank of Canada)
Listing Agent
Shanna Rae Rozema
Royal LePage Wolle Realty
Loading map...

This REALTOR.ca listing content is owned and licensed by REALTOR® members of The Canadian Real Estate Association.
The trademarks REALTOR®, REALTORS®, and the REALTOR® logo are controlled by The Canadian Real Estate Association (CREA) and identify real estate professionals who are members of CREA. The trademarks MLS®, Multiple Listing Service® and the associated logos are owned by The Canadian Real Estate Association (CREA) and identify the quality of services provided by real estate professionals who are members of CREA. The trademark DDF® is owned by The Canadian Real Estate Association (CREA) and identifies CREA's Data Distribution Facility (DDF®).