4
Bedrooms
4
Bathrooms
2,822
Sq Ft
1985
Year Built
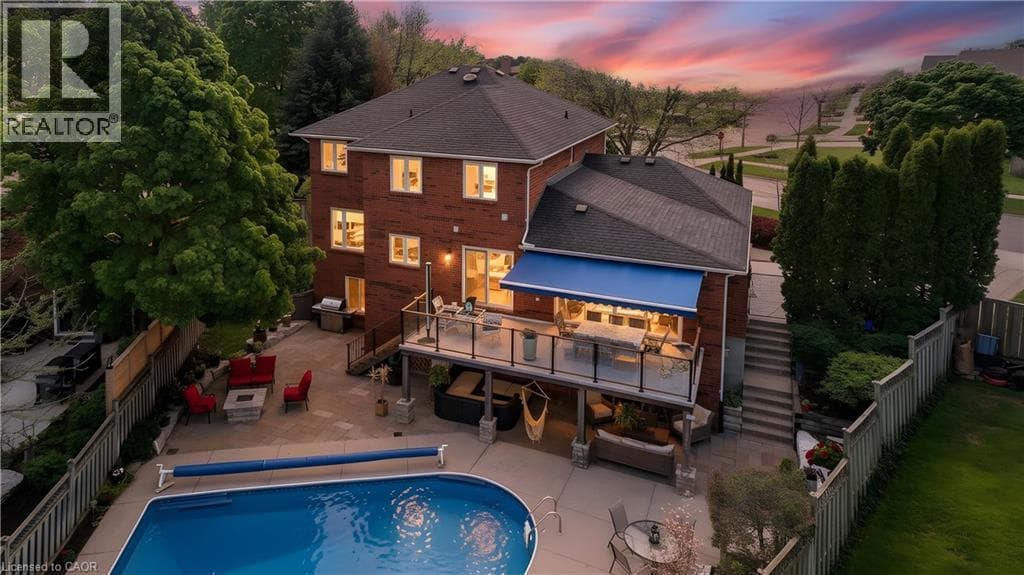
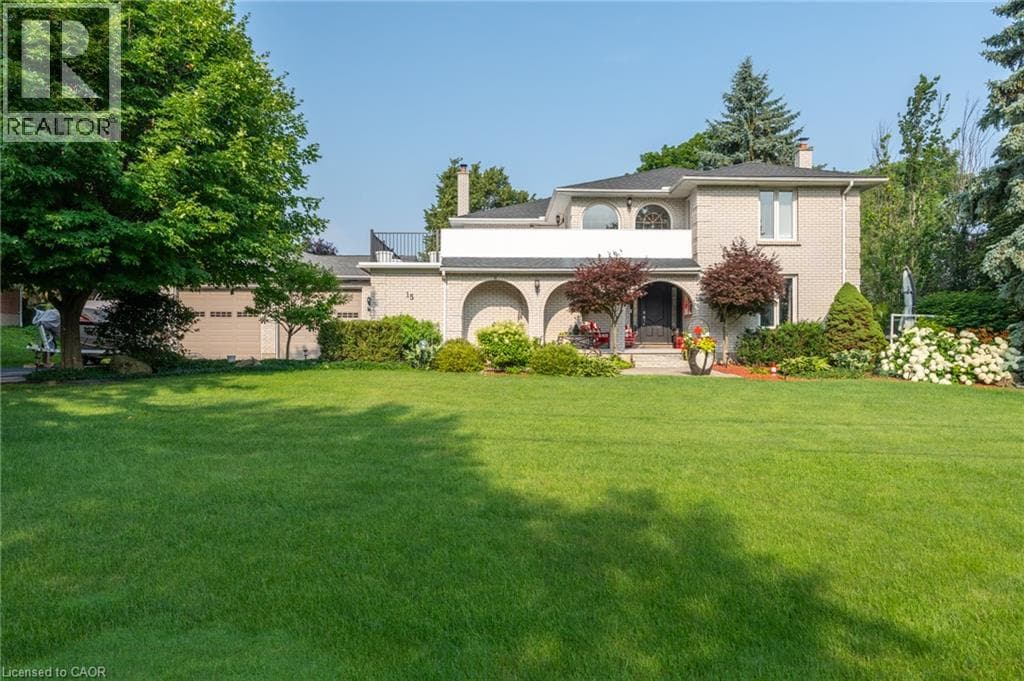
Welcome to 15 Marquette Drive, in Kitchener, ON. Looking to own a large 0.70 Acres in one of Kitchener's most sought-after neighbourhoods? Are you looking for a massive 1789 sqft detached shop with 10ft x 12ft tall bay doors, a 100amp service (120v and 220v), and a separate gas furnace? Maybe you are looking for a backyard with room to grow, invest, and enjoy privacy with a 12 x 12 fully insulated sunroom. 15 Marquette is the perfect home for you if you're looking for over 6 garage spaces, ample storage, and a well-maintained home that you can move right into. Enjoy over 4,500sqft of total living space, a custom-built kitchen, large dining room and 4 large bedrooms.
| Room | Dimensions | Level |
|---|---|---|
| Games room | 20'4'' x 11'3'' | Basement |
| Sauna | Measurements not available | Basement |
| 3pc Bathroom | Measurements not available | Basement |
| Recreation room | 44'9'' x 13'7'' | Basement |
| 5pc Bathroom | Measurements not available | Second level |
| Bedroom | 12'9'' x 9'11'' | Second level |
| Bedroom | 13'6'' x 11'2'' | Second level |
| Bedroom | 20'8'' x 12'2'' | Second level |
| Primary Bedroom | 14'8'' x 16'0'' | Second level |
| 3pc Ensuite bath | Measurements not available | Second level |
| Living room | 23'0'' x 17'0'' | Main level |
| 2pc Bathroom | Measurements not available | Main level |
| Dinette | 13'5'' x 15'8'' | Main level |
| Kitchen | 22'7'' x 11'11'' | Main level |
| Dining room | 11'0'' x 14'9'' | Main level |
| Family room | 21'5'' x 14'9'' | Main level |
School Bus
Posted rates as of Sep 16, 2026 (Bank of Canada)
Listing Agent
Michael Rawson
One Percent Realty Ltd.
Loading map...

This REALTOR.ca listing content is owned and licensed by REALTOR® members of The Canadian Real Estate Association.
The trademarks REALTOR®, REALTORS®, and the REALTOR® logo are controlled by The Canadian Real Estate Association (CREA) and identify real estate professionals who are members of CREA. The trademarks MLS®, Multiple Listing Service® and the associated logos are owned by The Canadian Real Estate Association (CREA) and identify the quality of services provided by real estate professionals who are members of CREA. The trademark DDF® is owned by The Canadian Real Estate Association (CREA) and identifies CREA's Data Distribution Facility (DDF®).