4
Bedrooms
3
Bathrooms
1,689
Sq Ft
1986
Year Built
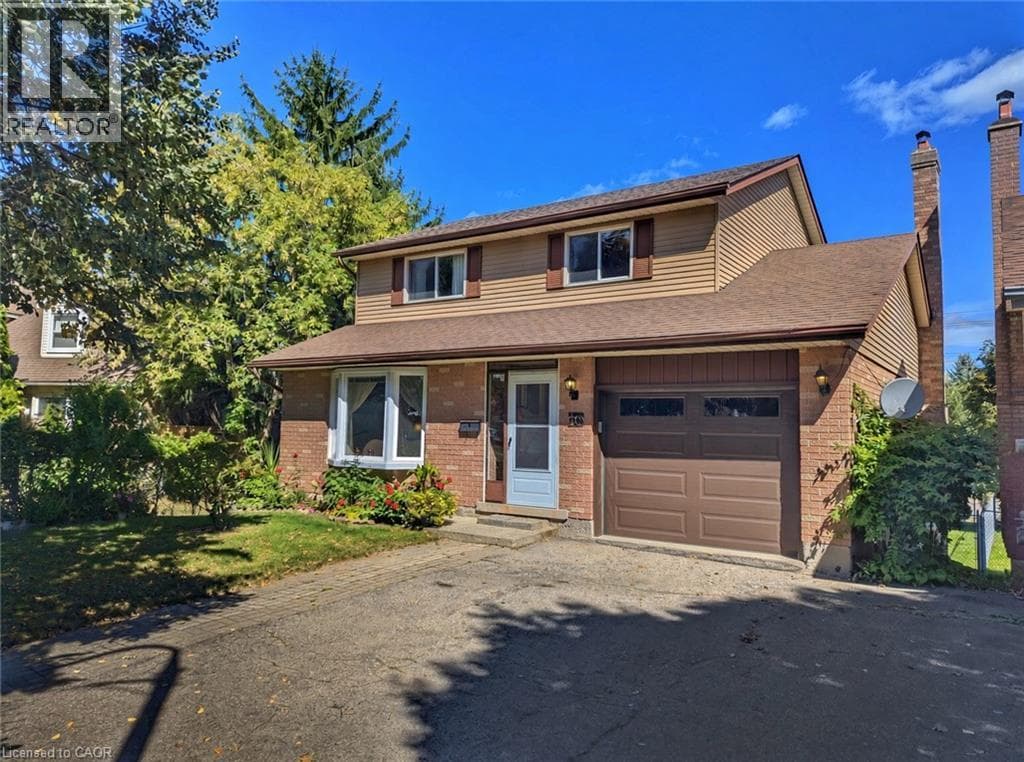
Welcome to 56 Scenic Wood Crescent. This 2-storey detached home in Kitchener's Centreville-Chicopee neighbourhood offers defined mainfloor living, generously sized bedrooms, and a finished lower level built for multi-generational living or added income potential.The main floor is not one open box. A living room at the front, a separate dining room, an eat-in kitchen, and a family room with a wood-burning fireplace let daily life and entertaining happen without competing for the same space.
| Room | Dimensions | Level |
|---|---|---|
| 3pc Bathroom | Measurements not available | Basement |
| Bedroom | 14'3'' x 13'7'' | Basement |
| Recreation room | Measurements not available | Basement |
| 4pc Bathroom | Measurements not available | Second level |
| Bedroom | 14'1'' x 13'1'' | Second level |
| Bedroom | 14'2'' x 13'2'' | Second level |
| Bedroom | 16'4'' x 15'2'' | Second level |
| 2pc Bathroom | Measurements not available | Main level |
| Family room | 13'7'' x 11'8'' | Main level |
| Kitchen | 18'3'' x 9'8'' | Main level |
| Dining room | 11'1'' x 9'8'' | Main level |
| Living room | 14'8'' x 11'8'' | Main level |
Posted rates as of Sep 16, 2026 (Bank of Canada)
Listing Agent
Igor Miljanovic
HOMELIFE MIRACLE REALTY LTD
Loading map...

This REALTOR.ca listing content is owned and licensed by REALTOR® members of The Canadian Real Estate Association.
The trademarks REALTOR®, REALTORS®, and the REALTOR® logo are controlled by The Canadian Real Estate Association (CREA) and identify real estate professionals who are members of CREA. The trademarks MLS®, Multiple Listing Service® and the associated logos are owned by The Canadian Real Estate Association (CREA) and identify the quality of services provided by real estate professionals who are members of CREA. The trademark DDF® is owned by The Canadian Real Estate Association (CREA) and identifies CREA's Data Distribution Facility (DDF®).