3
Bedrooms
2
Bathrooms
1,617
Sq Ft
—
Year Built
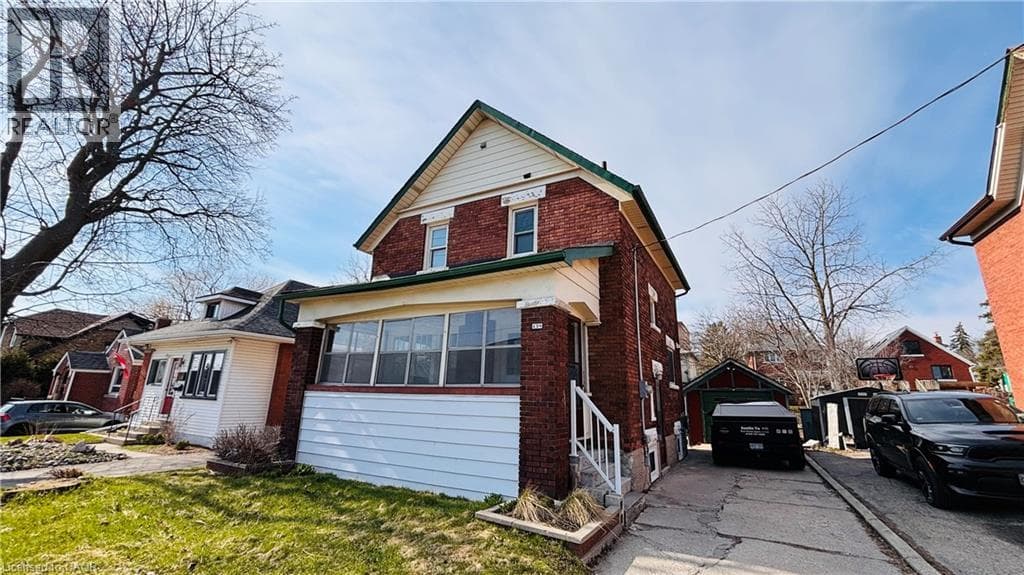
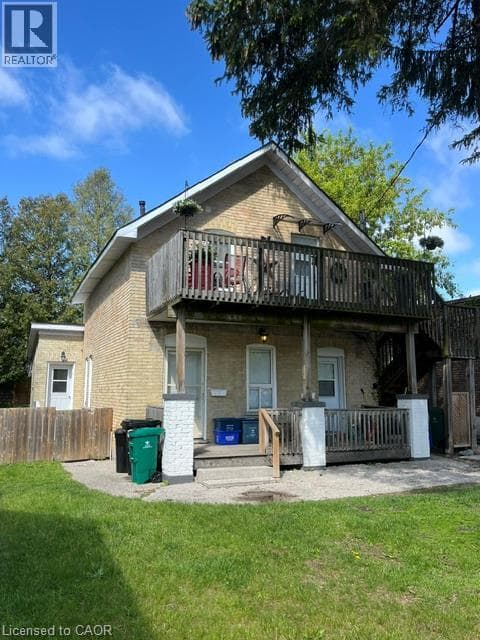
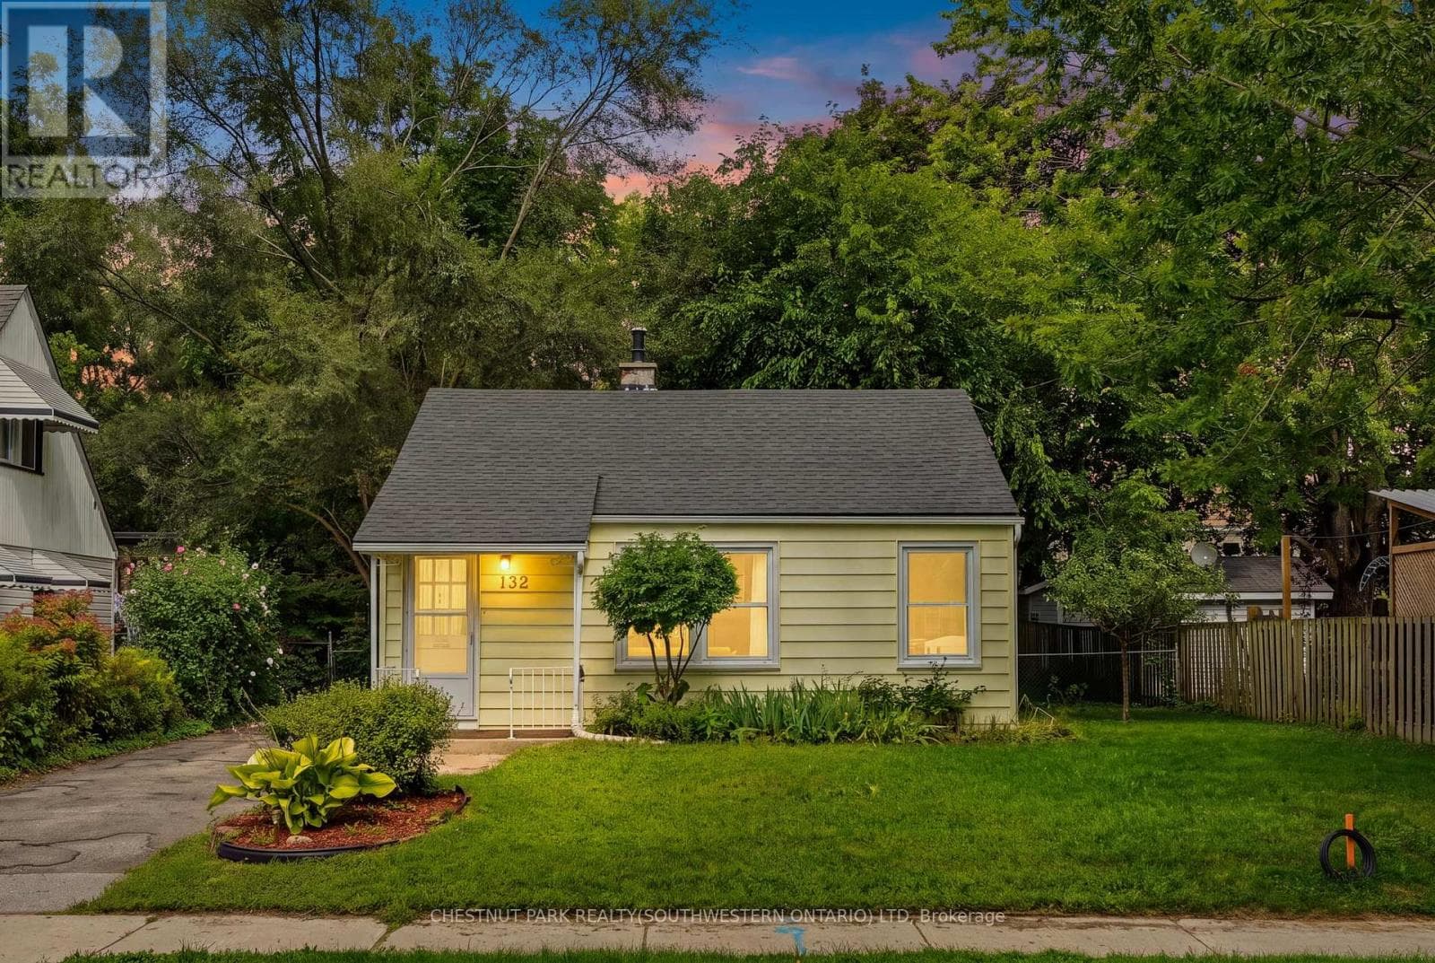
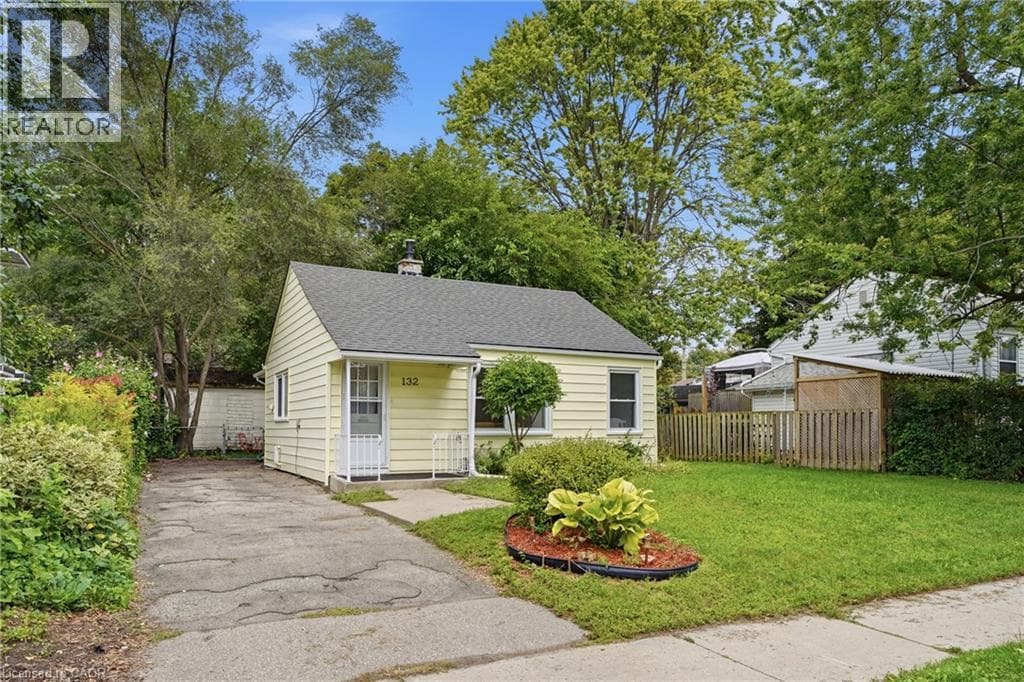
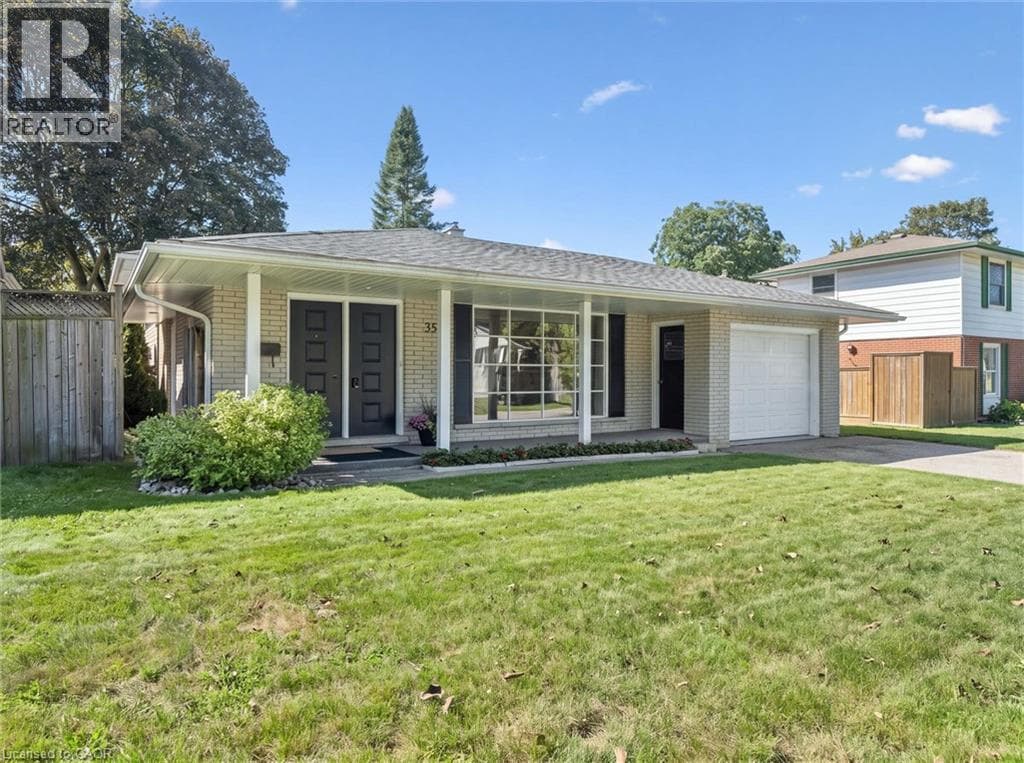
Welcome home to this beautifully maintained 3-bedroom, 3-level backsplit nestled in one of Kitchener's most desirable neighbourhoods. Perfectly situated just steps from Stanley Park Conservation Area and close to schools, shopping, transit and everyday amenities, this is a home where convenience meets nature. Start your mornings on the charming covered front porch, taking in peaceful park views before stepping inside to a bright, inviting living room filled with natural light from the large picture window.
| Room | Dimensions | Level |
|---|---|---|
| 2pc Bathroom | Measurements not available | Basement |
| Utility room | 10'3'' x 12'0'' | Basement |
| Recreation room | 19'5'' x 20'7'' | Basement |
| 4pc Bathroom | Measurements not available | Second level |
| Primary Bedroom | 12'1'' x 12'1'' | Second level |
| Bedroom | 10'6'' x 9'5'' | Second level |
| Bedroom | 12'1'' x 12'11'' | Second level |
| Living room | 12'4'' x 16'11'' | Main level |
| Kitchen | 16'8'' x 12'11'' | Main level |
| Dining room | 8'9'' x 12'1'' | Main level |
Community Centre
Posted rates as of Sep 16, 2026 (Bank of Canada)
Listing Agent
PAUL FITZPATRICK
Keller Williams Home Group Realty, Brokerage
Loading map...

This REALTOR.ca listing content is owned and licensed by REALTOR® members of The Canadian Real Estate Association.
The trademarks REALTOR®, REALTORS®, and the REALTOR® logo are controlled by The Canadian Real Estate Association (CREA) and identify real estate professionals who are members of CREA. The trademarks MLS®, Multiple Listing Service® and the associated logos are owned by The Canadian Real Estate Association (CREA) and identify the quality of services provided by real estate professionals who are members of CREA. The trademark DDF® is owned by The Canadian Real Estate Association (CREA) and identifies CREA's Data Distribution Facility (DDF®).