3
Bedrooms
4
Bathrooms
2,332
Sq Ft
1997
Year Built
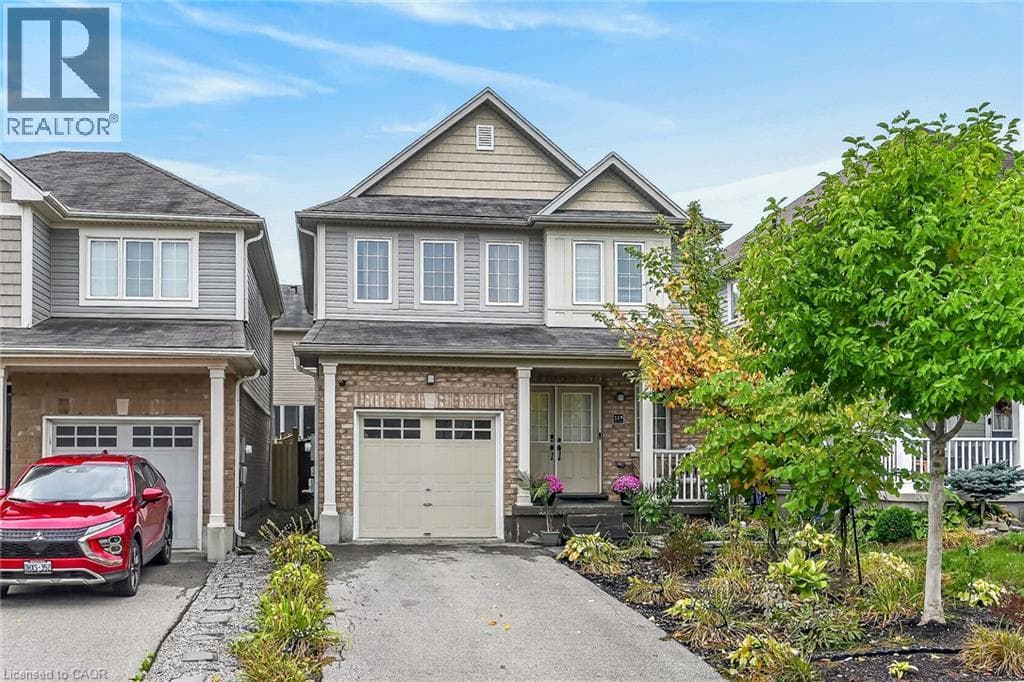
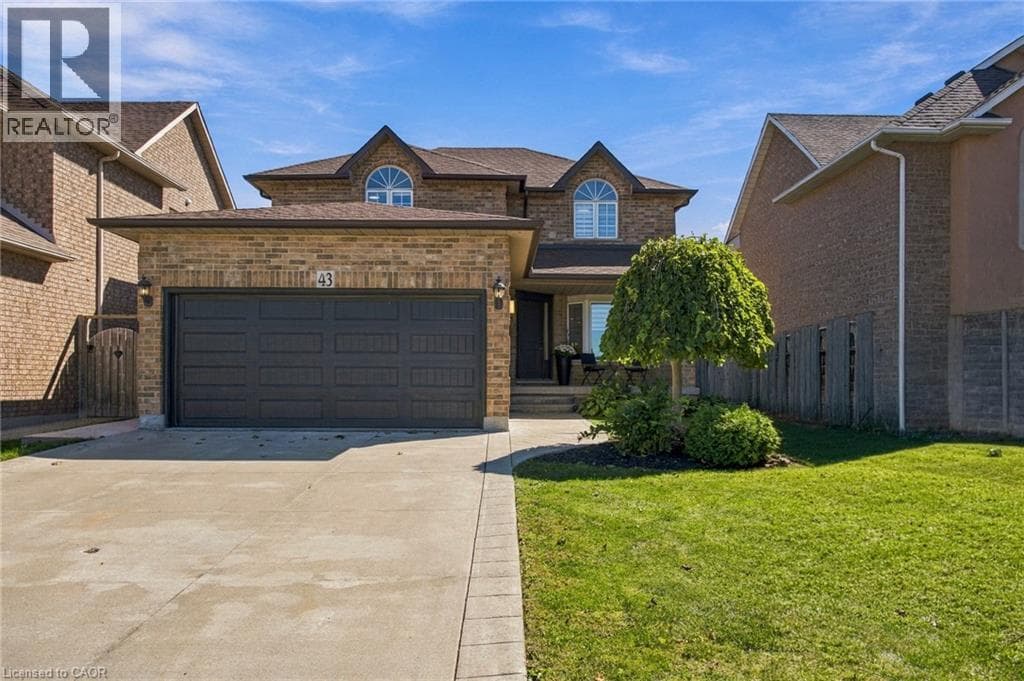
Welcome to 43 Spadara Dr, a beautifully renovated home offering modern comfort, thoughtful upgrades, and a fantastic family friendly setting. This move in ready property features a new furnace installed in 2026, along with a new patio door and front window, also completed in 2026. The renovated interior offers a fresh and inviting space designed for everyday living including a fully finished basement.
| Room | Dimensions | Level |
|---|---|---|
| Utility room | 11'11'' x 16'10'' | Basement |
| 2pc Bathroom | 4'1'' x 7'4'' | Basement |
| Recreation room | 31'0'' x 22'4'' | Basement |
| Storage | 12'11'' x 7'8'' | Basement |
| Bedroom | 14'5'' x 10'1'' | Second level |
| Bedroom | 11'11'' x 10'7'' | Second level |
| 4pc Bathroom | 9'4'' x 5'8'' | Second level |
| 5pc Ensuite bath | 8'8'' x 8'11'' | Second level |
| Primary Bedroom | 11'7'' x 14'1'' | Second level |
| 2pc Bathroom | 6'2'' x 2'10'' | Main level |
| Laundry room | 5'11'' x 9'6'' | Main level |
| Living room | 11'10'' x 17'2'' | Main level |
| Kitchen | 18'9'' x 13'7'' | Main level |
| Foyer | 9'6'' x 8'1'' | Main level |
| Dining room | 15'1'' x 10'11'' | Main level |
Posted rates as of Oct 21, 2026 (Bank of Canada)
Loading map...

This REALTOR.ca listing content is owned and licensed by REALTOR® members of The Canadian Real Estate Association.
The trademarks REALTOR®, REALTORS®, and the REALTOR® logo are controlled by The Canadian Real Estate Association (CREA) and identify real estate professionals who are members of CREA. The trademarks MLS®, Multiple Listing Service® and the associated logos are owned by The Canadian Real Estate Association (CREA) and identify the quality of services provided by real estate professionals who are members of CREA. The trademark DDF® is owned by The Canadian Real Estate Association (CREA) and identifies CREA's Data Distribution Facility (DDF®).