4
Bedrooms
4
Bathrooms
2,028
Sq Ft
1999
Year Built
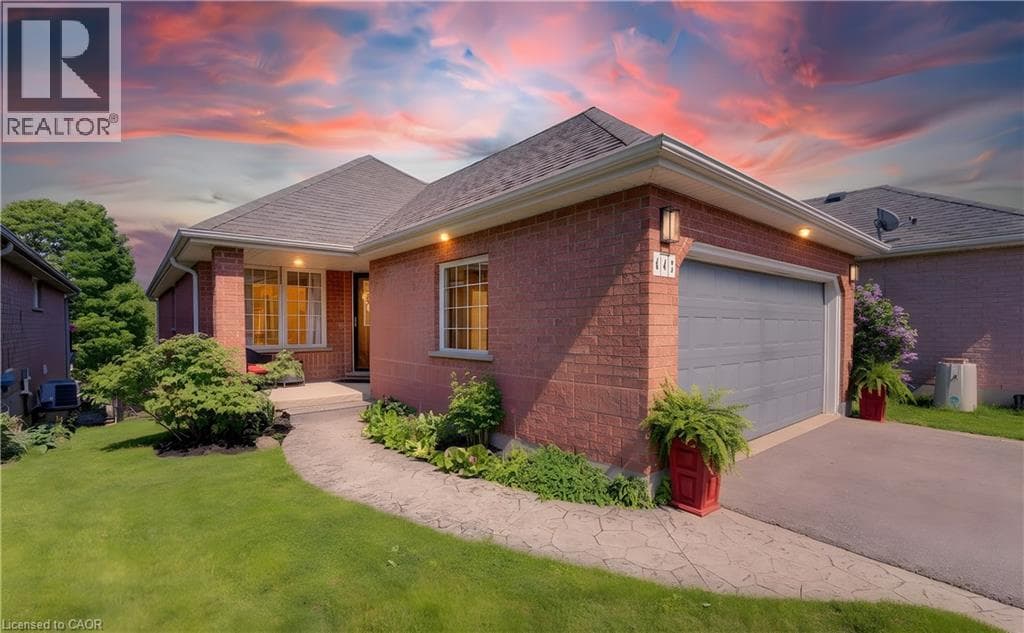
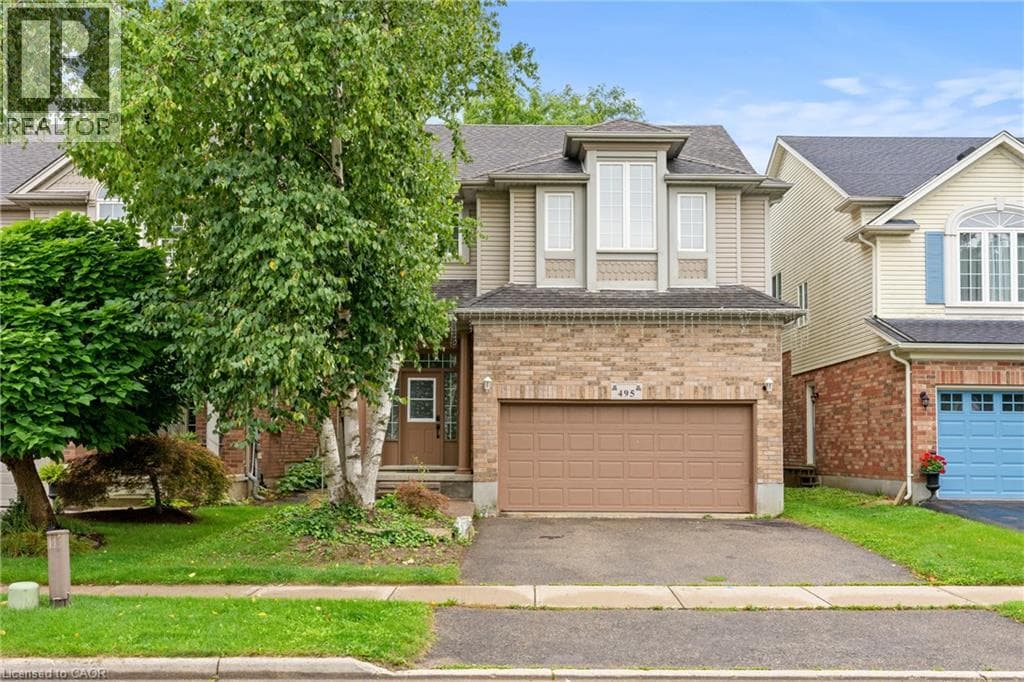
Welcome to 495 Brigantine Drive, a beautifully updated detached home situated on a premium oversized lot with no rear neighbours in one of Waterloo's most desirable family-friendly communities. Offering approximately 2,755 sq. ft. of finished living space, this impressive home features 3+1 bedrooms, 4 bathrooms, a double-car garage and double driveway. The bright, carpet-free interior showcases high ceilings, large windows, pot lights and upgraded smart lighting throughout, complemented by new blinds (2022).
| Room | Dimensions | Level |
|---|---|---|
| 4pc Bathroom | 8'5'' x 5'3'' | Basement |
| Den | 12'1'' x 14'8'' | Basement |
| Bedroom | 12'1'' x 13'0'' | Basement |
| 4pc Bathroom | 10'10'' x 8'9'' | Second level |
| Den | 11'3'' x 10'4'' | Second level |
| Bedroom | 13'4'' x 10'8'' | Second level |
| Bedroom | 9'5'' x 12'6'' | Second level |
| 4pc Ensuite bath | 8'0'' x 11'10'' | Second level |
| Primary Bedroom | 18'7'' x 17'8'' | Second level |
| 2pc Bathroom | 6'2'' x 5'7'' | Main level |
| Dining room | 12'6'' x 8'9'' | Main level |
| Kitchen | 12'10'' x 13'4'' | Main level |
| Living room | 13'2'' x 18'0'' | Main level |
Quiet Area, Community Centre, School Bus
Posted rates as of Sep 16, 2026 (Bank of Canada)
Listing Agent
Harish Kumar
Re/Max REALTY SERVICES INC M
Loading map...

This REALTOR.ca listing content is owned and licensed by REALTOR® members of The Canadian Real Estate Association.
The trademarks REALTOR®, REALTORS®, and the REALTOR® logo are controlled by The Canadian Real Estate Association (CREA) and identify real estate professionals who are members of CREA. The trademarks MLS®, Multiple Listing Service® and the associated logos are owned by The Canadian Real Estate Association (CREA) and identify the quality of services provided by real estate professionals who are members of CREA. The trademark DDF® is owned by The Canadian Real Estate Association (CREA) and identifies CREA's Data Distribution Facility (DDF®).