3
Bedrooms
2
Bathrooms
2,037
Sq Ft
1973
Year Built
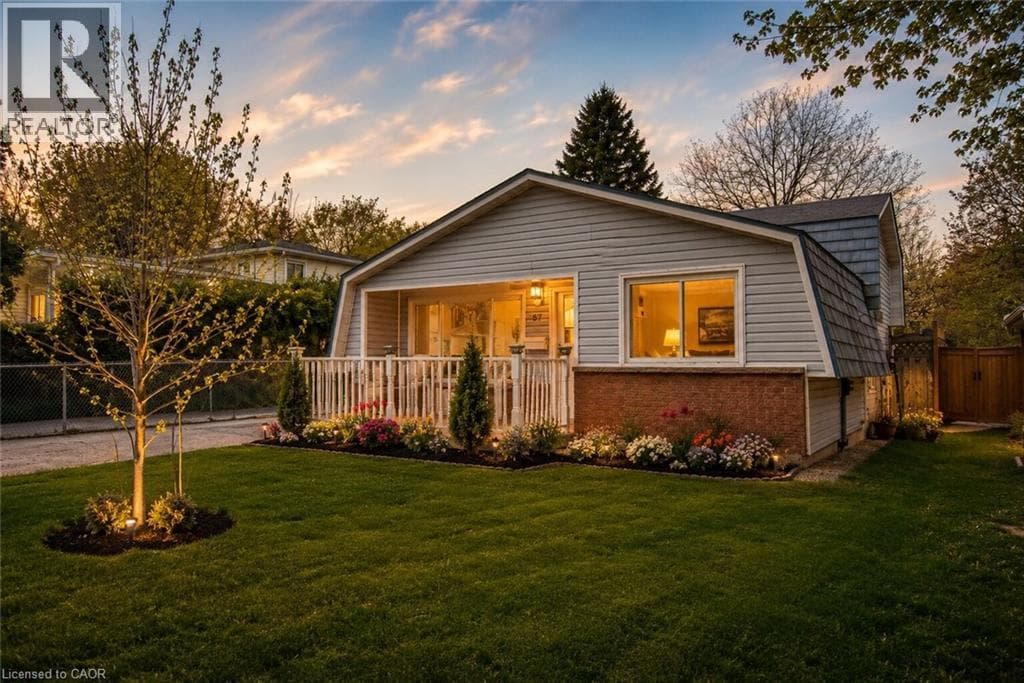
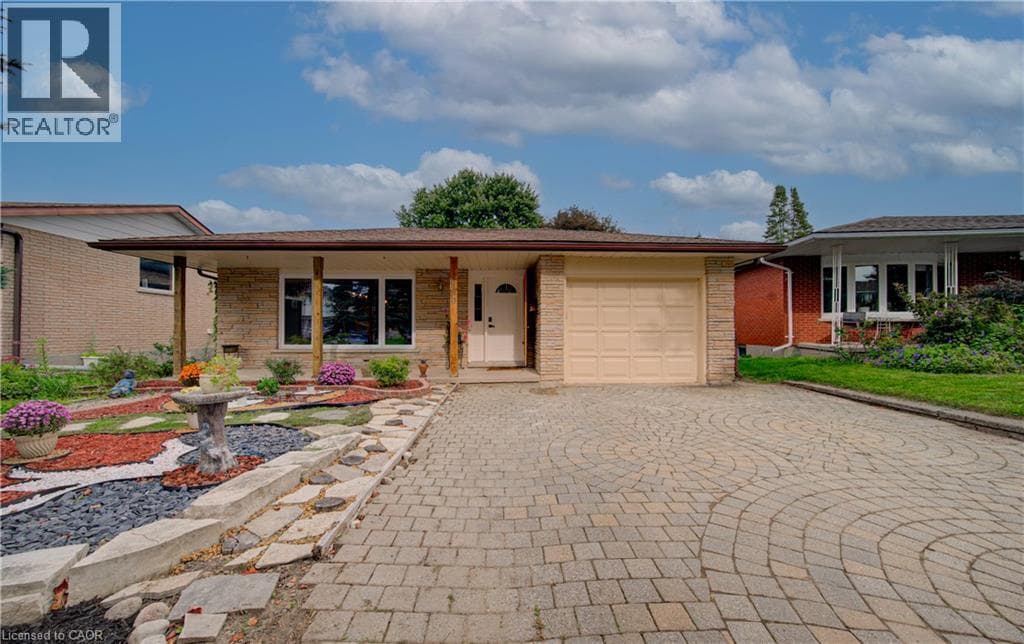
Welcome to this one-of-a-kind rustic retreat where timeless cottage charm meets modern luxury. The open-concept main floor features soaring timber beams, tongue-and-groove wood ceilings, solid oak hardwood flooring treated with natural Tung Oil, and a handcrafted solid-wood accent wall combining oak, ash, maple, and pine. The sun-filled living room features expansive windows and a fully functional wood-burning fireplace.
| Room | Dimensions | Level |
|---|---|---|
| Utility room | 10'6'' x 9'11'' | Basement |
| Sauna | 4'10'' x 3'5'' | Basement |
| Laundry room | 7'1'' x 6'7'' | Basement |
| Recreation room | 22'6'' x 10'9'' | Basement |
| 4pc Bathroom | Measurements not available | Second level |
| Bedroom | 10'10'' x 13'0'' | Second level |
| Bedroom | 12'7'' x 8'11'' | Second level |
| Primary Bedroom | 12'7'' x 8'11'' | Second level |
| Living room | 13'8'' x 23'2'' | Main level |
| 3pc Bathroom | 5'11'' x 9' | Main level |
| Kitchen | 8'11'' x 11'10'' | Main level |
| Breakfast | 14'4'' x 10'3'' | Main level |
| Dining room | 16'6'' x 11'2'' | Main level |
Quiet Area, Community Centre
Posted rates as of Sep 30, 2026 (Bank of Canada)
Loading map...

This REALTOR.ca listing content is owned and licensed by REALTOR® members of The Canadian Real Estate Association.
The trademarks REALTOR®, REALTORS®, and the REALTOR® logo are controlled by The Canadian Real Estate Association (CREA) and identify real estate professionals who are members of CREA. The trademarks MLS®, Multiple Listing Service® and the associated logos are owned by The Canadian Real Estate Association (CREA) and identify the quality of services provided by real estate professionals who are members of CREA. The trademark DDF® is owned by The Canadian Real Estate Association (CREA) and identifies CREA's Data Distribution Facility (DDF®).