4
Bedrooms
2
Bathrooms
1,223
Sq Ft
2003
Year Built
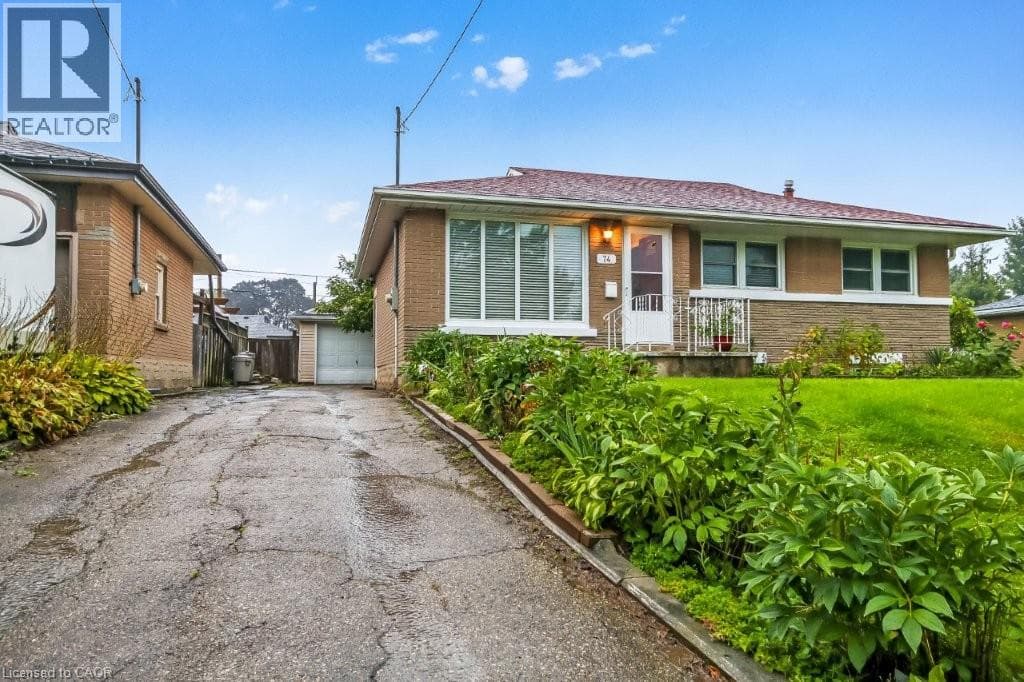
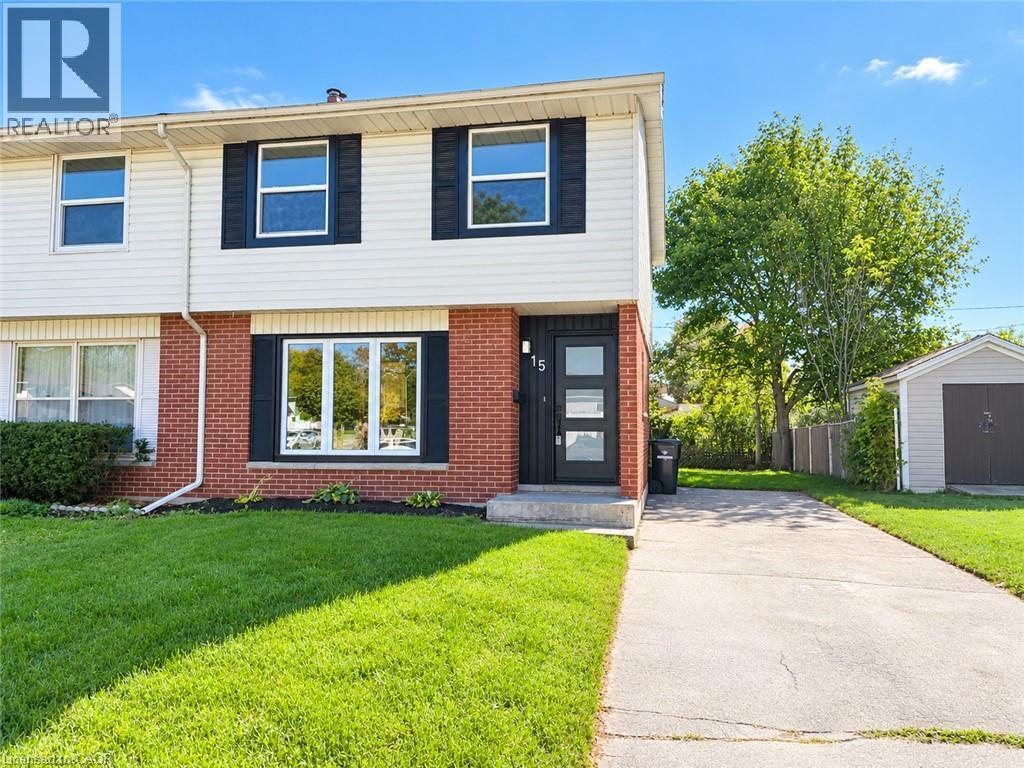
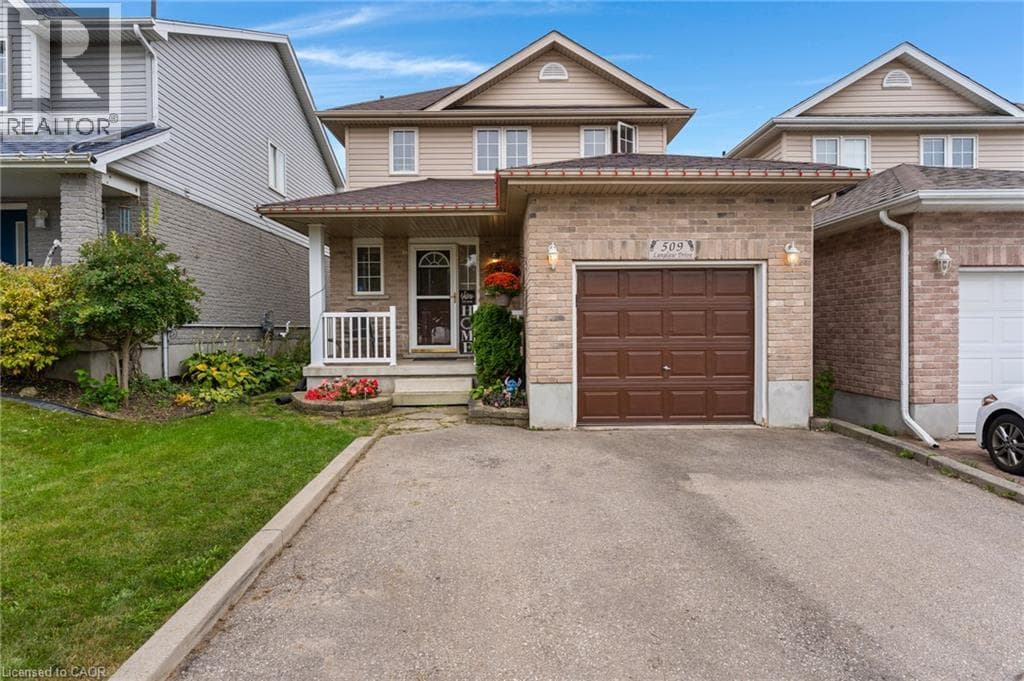
Welcome to this well-maintained family home in a highly desirable East Galt neighbourhood! Situated on an impressive 150-foot deep lot, this property offers outstanding outdoor space with a fully fenced backyard and a large deck, perfect for entertaining, relaxing, or enjoying family time. The home features a double-wide driveway and a single-car garage with convenient inside entry. The open-concept main floor is ideal for modern living, boasting a spacious eat-in kitchen with an abundance of counter and cupboard space, a convenient 2-piece powder room, and a bright living room with sliding patio doors leading directly to the backyard.
| Room | Dimensions | Level |
|---|---|---|
| Bedroom | 8'10'' x 10'3'' | Basement |
| Recreation room | 19'6'' x 13'0'' | Basement |
| Bedroom | 10'10'' x 10'6'' | Second level |
| Bedroom | 10'6'' x 9'4'' | Second level |
| Primary Bedroom | 10'6'' x 14'5'' | Second level |
| 4pc Bathroom | Measurements not available | Second level |
| 2pc Bathroom | Measurements not available | Main level |
| Living room | 10'4'' x 20'8'' | Main level |
| Eat in kitchen | 16'4'' x 12'5'' | Main level |
Posted rates as of Nov 11, 2026 (Bank of Canada)
Listing Agent
BRENDA LEE CLARK
ROYAL LEPAGE CROWN REALTY SERVICES INC.
Loading map...

This REALTOR.ca listing content is owned and licensed by REALTOR® members of The Canadian Real Estate Association.
The trademarks REALTOR®, REALTORS®, and the REALTOR® logo are controlled by The Canadian Real Estate Association (CREA) and identify real estate professionals who are members of CREA. The trademarks MLS®, Multiple Listing Service® and the associated logos are owned by The Canadian Real Estate Association (CREA) and identify the quality of services provided by real estate professionals who are members of CREA. The trademark DDF® is owned by The Canadian Real Estate Association (CREA) and identifies CREA's Data Distribution Facility (DDF®).