3
Bedrooms
2
Bathrooms
1,566
Sq Ft
1973
Year Built
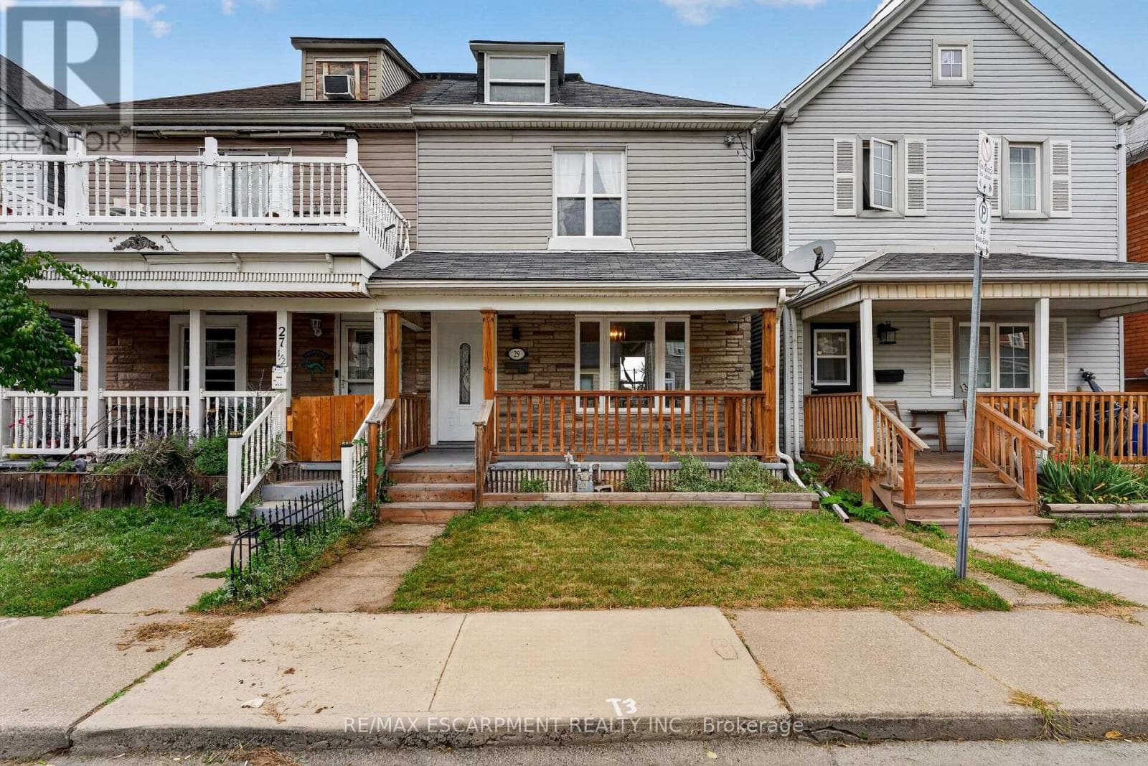
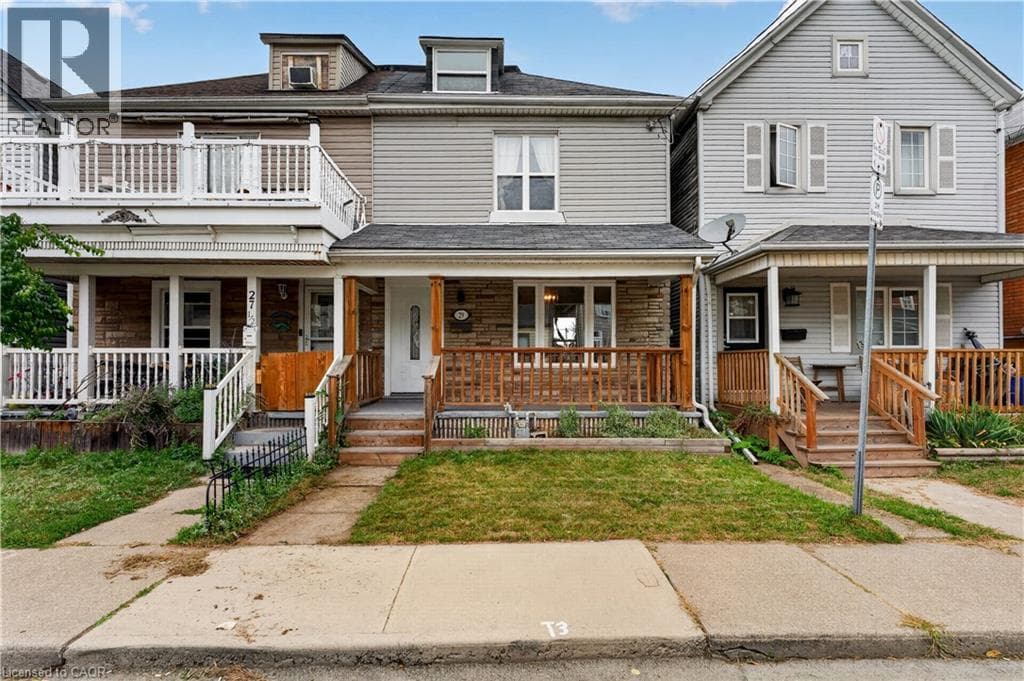
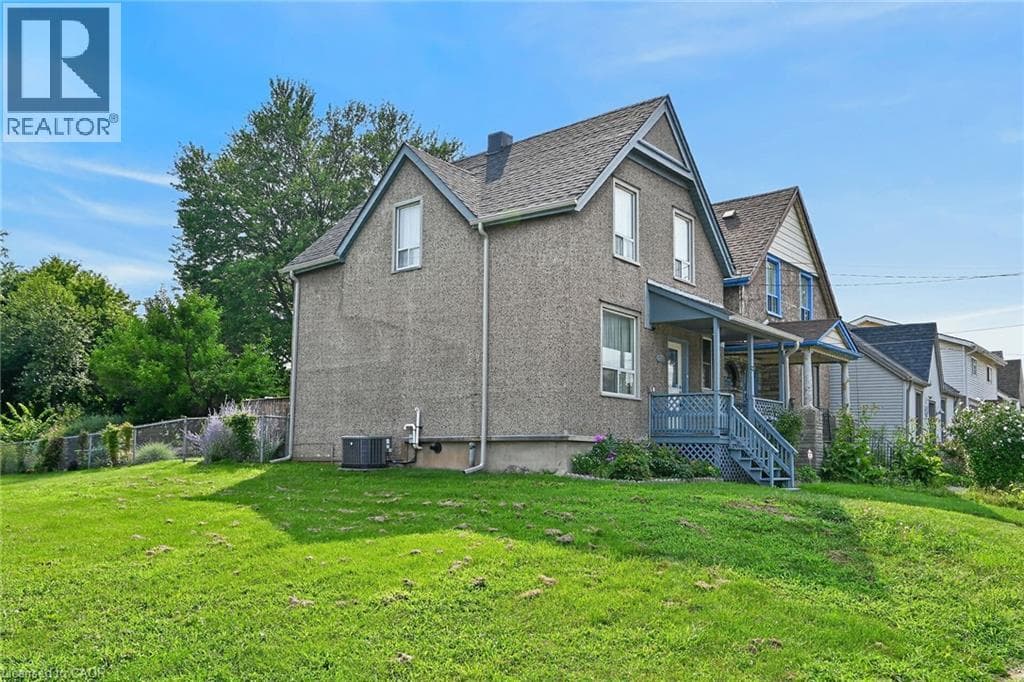
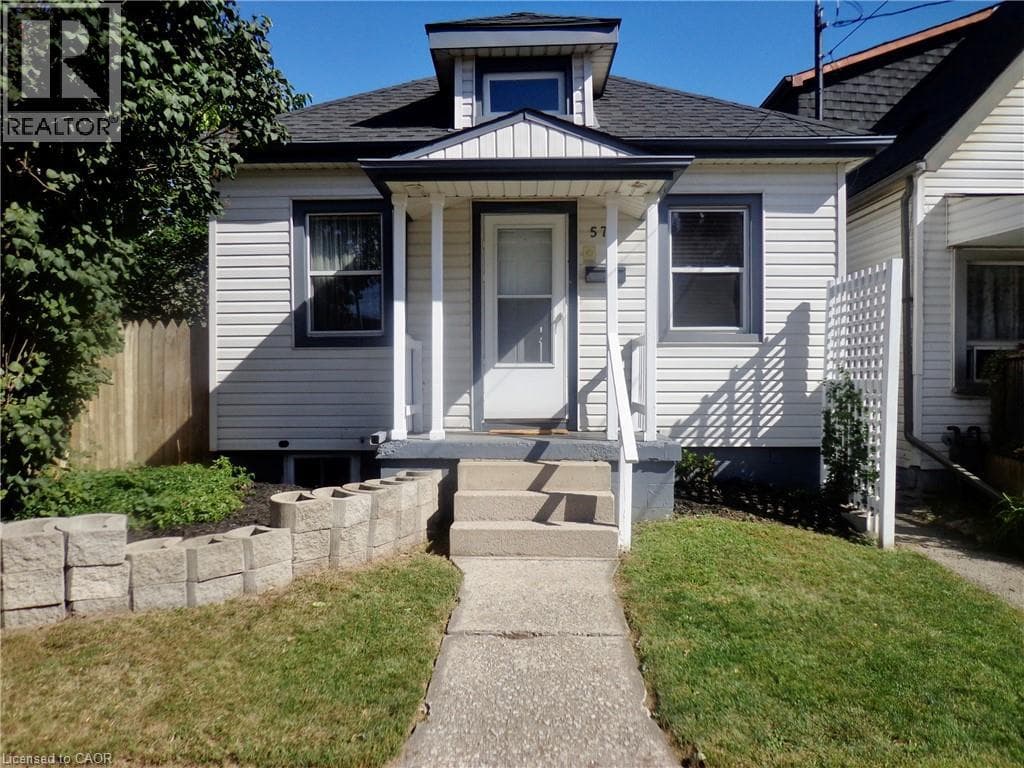
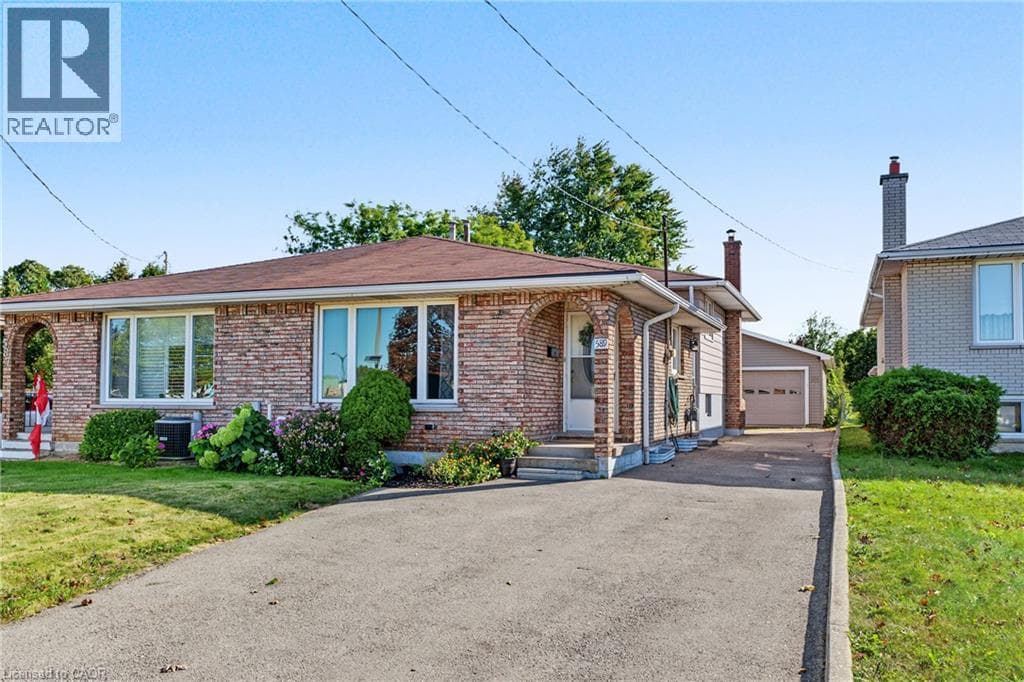
KNOCK KNOCK; TRUST ME, YOU'LL WANT TO ANSWER!! Get into see this 3 Bedroom 2 Bath Semi-Detached 4 Lvl Back Split on HAMILTON'S West Mountain! LOADED with features for the entire family:Detached DOUBLE GARAGE 2013, NEW Breaker panel 2026 (will be completed prior to closing), NEW Vinyl & Berber Flooring 2026, LG Vinyl Windows 2006, Roof 2008, Furnace 2010, Air Conditioner 2013, Freshly Painted 2026 & MORE!! SEPARATE side ENTRY ideal for INLAW/INCOME potential!! BRIGHT & Inviting with parking for 8+cars!! Beautifully finished on 3 levels, plus plenty of storage space; this one will impress. Natural light floods throughout. LOT is 164' DEEP! BONUS garden area & Shed behind the garage, you'll LOVE living here! BBQ and relax after a long day; craft, tinker or build in the AMAZING garage! Nothing to do here except book the movers! Bedrooms are spacious with large closets and windows add plenty of natural light.
| Room | Dimensions | Level |
|---|---|---|
| Laundry room | 7'1'' x 11'3'' | Basement |
| Utility room | 19'0'' x 26'8'' | Basement |
| 4pc Bathroom | 5'1'' x 9'6'' | Second level |
| Bedroom | 10'3'' x 9'7'' | Second level |
| Bedroom | 8'5'' x 12'9'' | Second level |
| Primary Bedroom | 10'3'' x 12'9'' | Second level |
| 3pc Bathroom | 5'1'' x 8'5'' | Lower level |
| Family room | 19'0'' x 24'0'' | Lower level |
| Eat in kitchen | 10'3'' x 10'0'' | Main level |
| Dining room | 8'5'' x 13'10'' | Main level |
| Living room | 15'1'' x 12'9'' | Main level |
| Foyer | Measurements not available | Main level |
High Traffic Area, Quiet Area, Community Centre
Posted rates as of Oct 14, 2026 (Bank of Canada)
Listing Agent
Daniella Cicchi Piccolotto
Royal LePage State Realty
Loading map...

This REALTOR.ca listing content is owned and licensed by REALTOR® members of The Canadian Real Estate Association.
The trademarks REALTOR®, REALTORS®, and the REALTOR® logo are controlled by The Canadian Real Estate Association (CREA) and identify real estate professionals who are members of CREA. The trademarks MLS®, Multiple Listing Service® and the associated logos are owned by The Canadian Real Estate Association (CREA) and identify the quality of services provided by real estate professionals who are members of CREA. The trademark DDF® is owned by The Canadian Real Estate Association (CREA) and identifies CREA's Data Distribution Facility (DDF®).