5
Bedrooms
2
Bathrooms
841
Sq Ft
—
Year Built
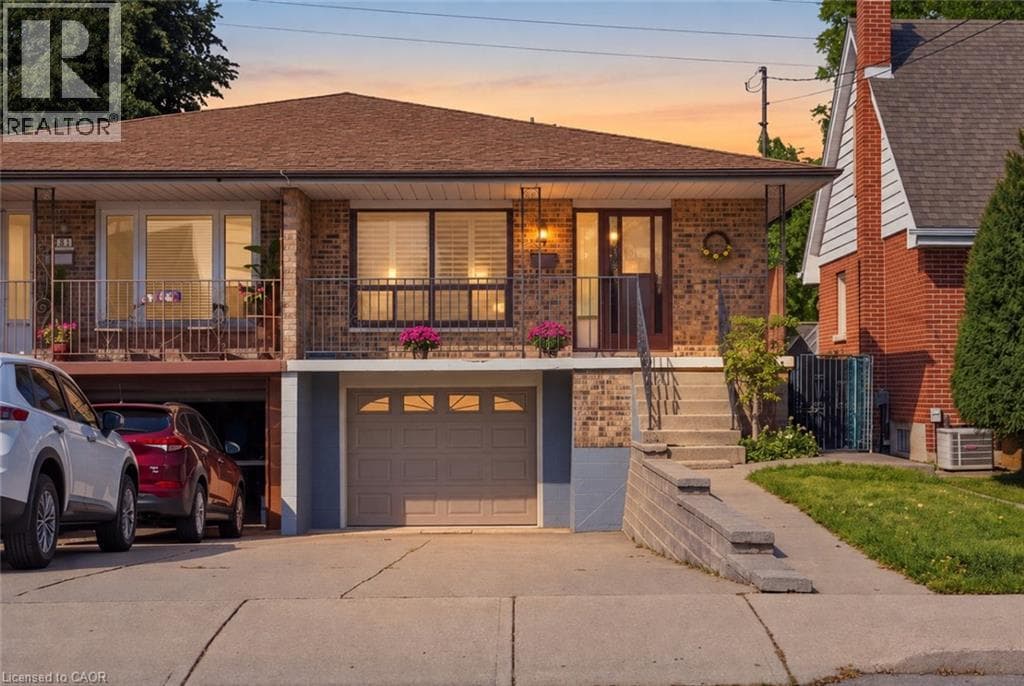
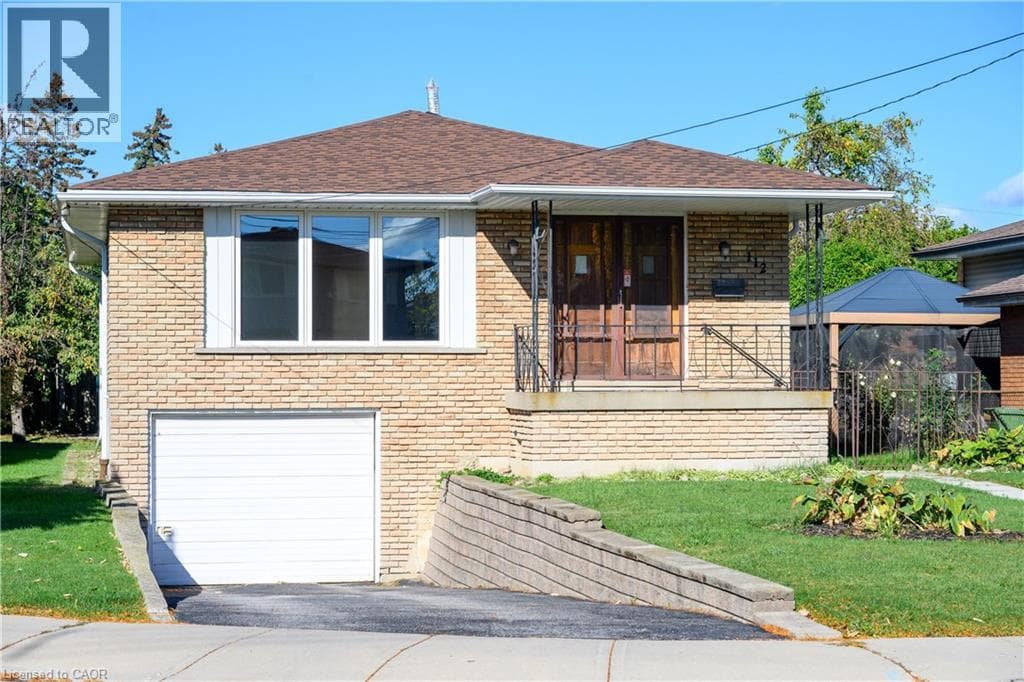
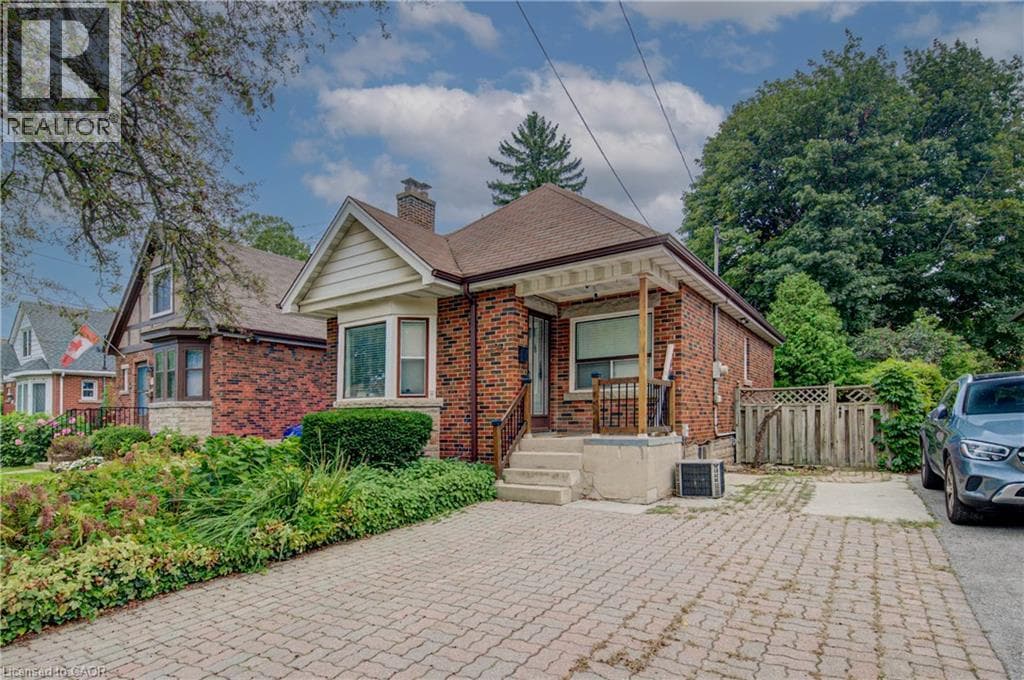
Great location within walking distance to McMaster University! Offering 3+2 bedrooms, 2 full baths and parking. Large lot with walk out onto from kitchen. Separate exterior side entrance into basement with 2 bedrooms with 2 bedrooms, bathroom and kitchenette.
| Room | Dimensions | Level |
|---|---|---|
| Utility room | 13'4'' x 12'8'' | Basement |
| 3pc Bathroom | 8'8'' x 8'8'' | Basement |
| Laundry room | 7'10'' x 10'5'' | Basement |
| Bedroom | 6'7'' x 10'10'' | Basement |
| Bedroom | 11'9'' x 13'1'' | Basement |
| Recreation room | 12'4'' x 12'0'' | Basement |
| 3pc Bathroom | 6'1'' x 8'4'' | Main level |
| Bedroom | 9'4'' x 9'2'' | Main level |
| Bedroom | 9'4'' x 13'2'' | Main level |
| Bedroom | 7'10'' x 10'4'' | Main level |
| Kitchen | 11'1'' x 12'7'' | Main level |
| Living room | 11'0'' x 12'10'' | Main level |
Posted rates as of Oct 21, 2026 (Bank of Canada)
Listing Agent
Steve Volf
Royal LePage State Realty Inc.
Loading map...

This REALTOR.ca listing content is owned and licensed by REALTOR® members of The Canadian Real Estate Association.
The trademarks REALTOR®, REALTORS®, and the REALTOR® logo are controlled by The Canadian Real Estate Association (CREA) and identify real estate professionals who are members of CREA. The trademarks MLS®, Multiple Listing Service® and the associated logos are owned by The Canadian Real Estate Association (CREA) and identify the quality of services provided by real estate professionals who are members of CREA. The trademark DDF® is owned by The Canadian Real Estate Association (CREA) and identifies CREA's Data Distribution Facility (DDF®).