5
Bedrooms
5
Bathrooms
3,104
Sq Ft
1997
Year Built
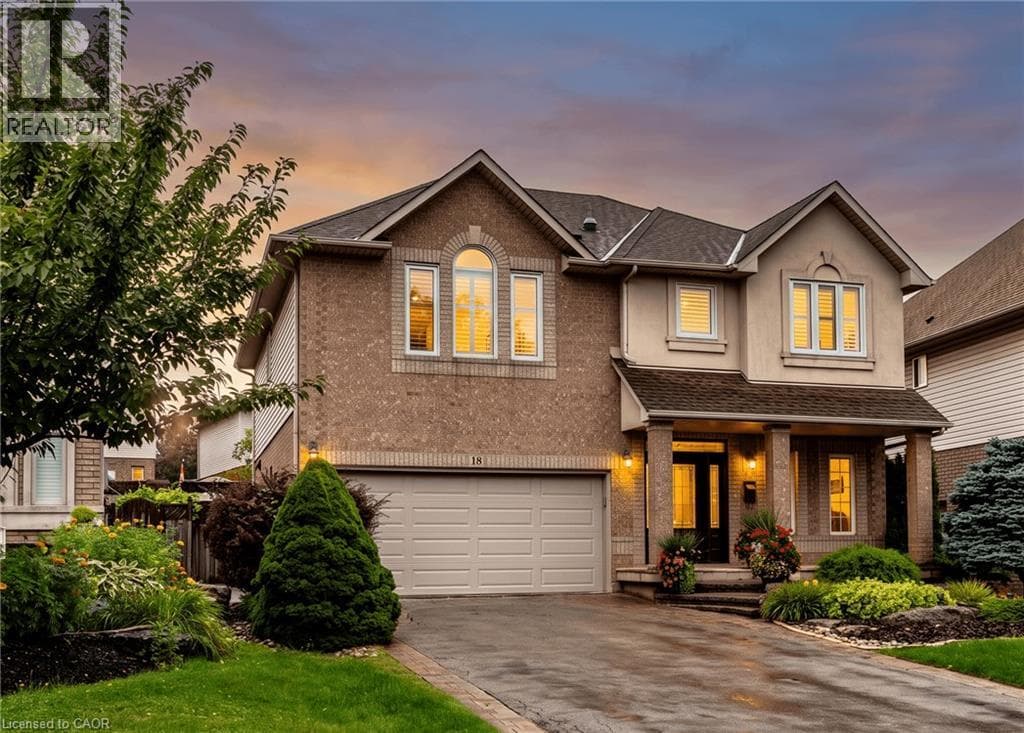
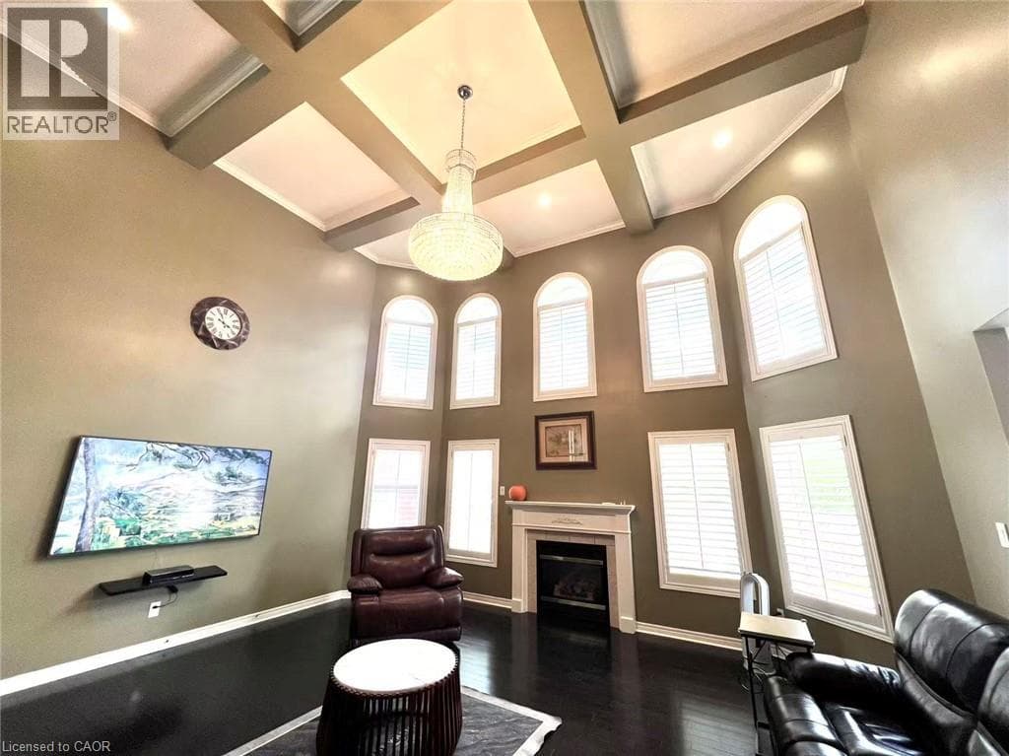
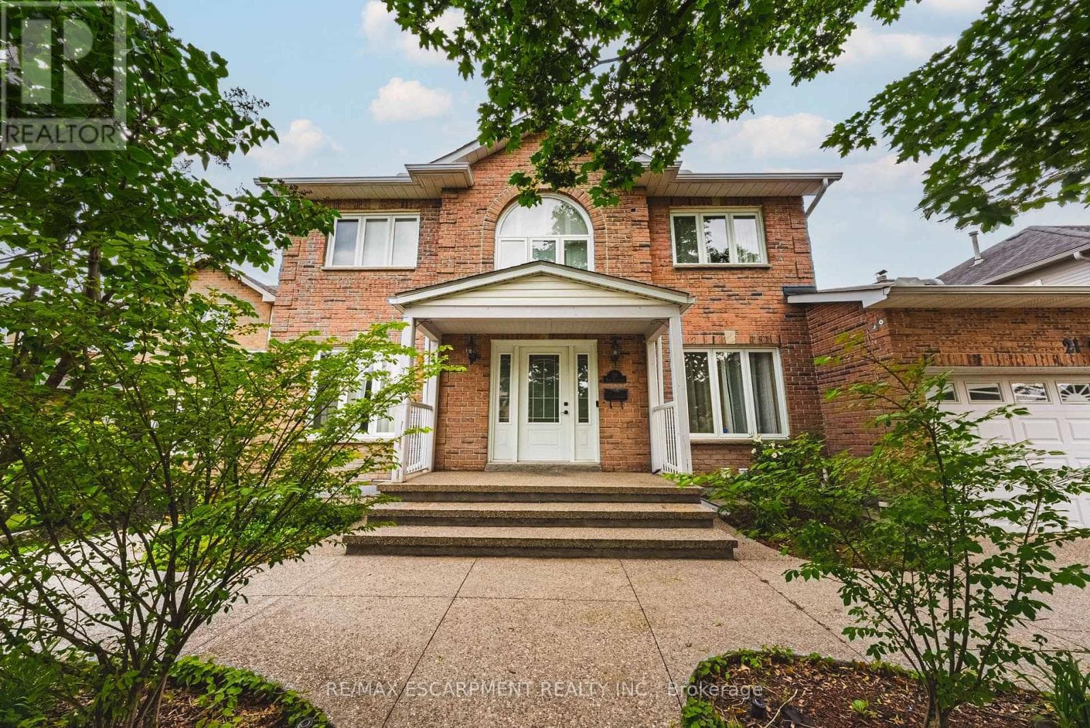
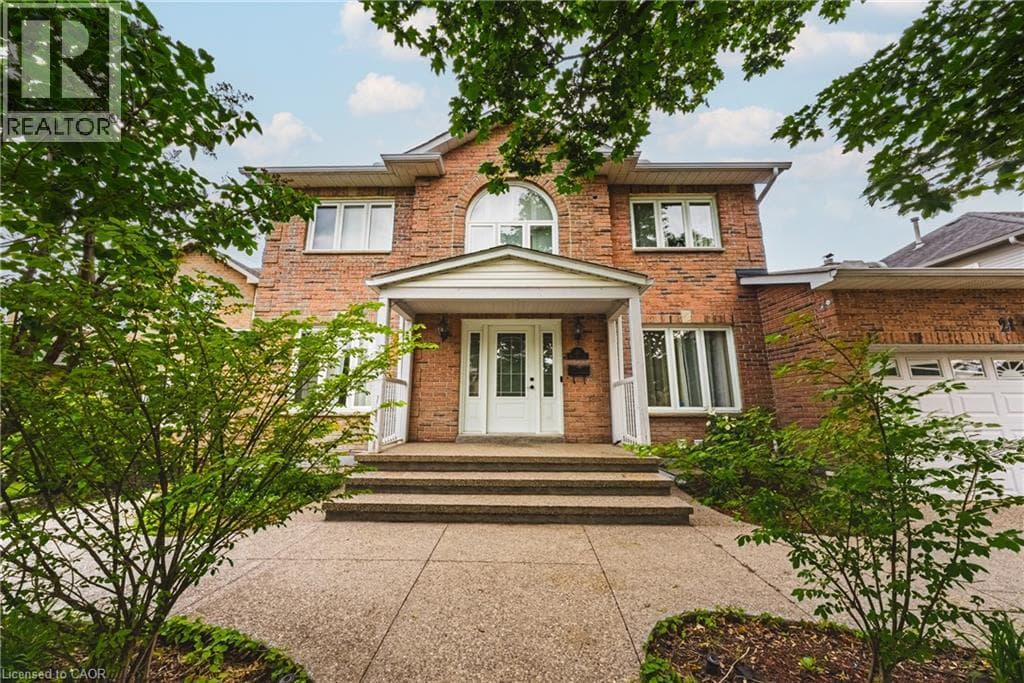
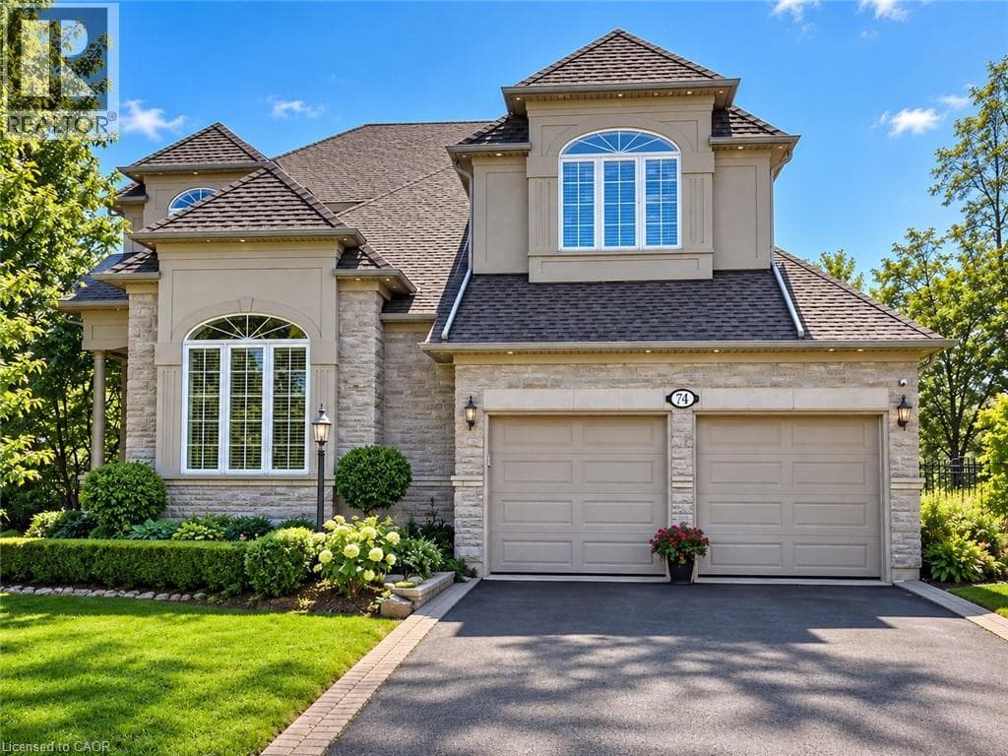
Welcome to 74 Davidson Blvd, an impressive 3,104 sq ft Bridgewater model plus a fully finished walkout lower level, set on a spectacular 159-ft-deep lot backing onto peaceful parkland in one of Dundas' most desirable family neighbourhoods. Offering 4+1 bedrooms and 4.5 baths, this beautifully maintained home delivers exceptional space, privacy and versatility.The bright main level features hardwood floors, formal living and dining rooms, a private home office and a stunning 2-storey family room framed by soaring windows and anchored by a gas fireplace. The spacious eat-in kitchen offers abundant cabinetry, generous counter space, centre island and a walkout to the deck overlooking the pool and mature backyard.
| Room | Dimensions | Level |
|---|---|---|
| 3pc Bathroom | Measurements not available | Basement |
| Bonus Room | 14'0'' x 10'0'' | Basement |
| Bedroom | 12'0'' x 13'0'' | Basement |
| Recreation room | 14'0'' x 17'0'' | Basement |
| 3pc Bathroom | Measurements not available | Second level |
| 4pc Bathroom | Measurements not available | Second level |
| 5pc Bathroom | Measurements not available | Second level |
| Bedroom | 13'0'' x 12'4'' | Second level |
| Bedroom | 12'4'' x 11'10'' | Second level |
| Bedroom | 11'0'' x 11'0'' | Second level |
| Primary Bedroom | 17'4'' x 17'0'' | Second level |
| Laundry room | Measurements not available | Main level |
| 2pc Bathroom | Measurements not available | Main level |
| Great room | 19'0'' x 13'0'' | Main level |
| Living room | 16'0'' x 15'0'' | Main level |
| Office | 13'0'' x 10'0'' | Main level |
| Dining room | 15'0'' x 12'0'' | Main level |
| Kitchen | 18'0'' x 10'0'' | Main level |
Posted rates as of Oct 21, 2026 (Bank of Canada)
Loading map...

This REALTOR.ca listing content is owned and licensed by REALTOR® members of The Canadian Real Estate Association.
The trademarks REALTOR®, REALTORS®, and the REALTOR® logo are controlled by The Canadian Real Estate Association (CREA) and identify real estate professionals who are members of CREA. The trademarks MLS®, Multiple Listing Service® and the associated logos are owned by The Canadian Real Estate Association (CREA) and identify the quality of services provided by real estate professionals who are members of CREA. The trademark DDF® is owned by The Canadian Real Estate Association (CREA) and identifies CREA's Data Distribution Facility (DDF®).