2
Bedrooms
3
Bathrooms
1,277
Sq Ft
2016
Year Built
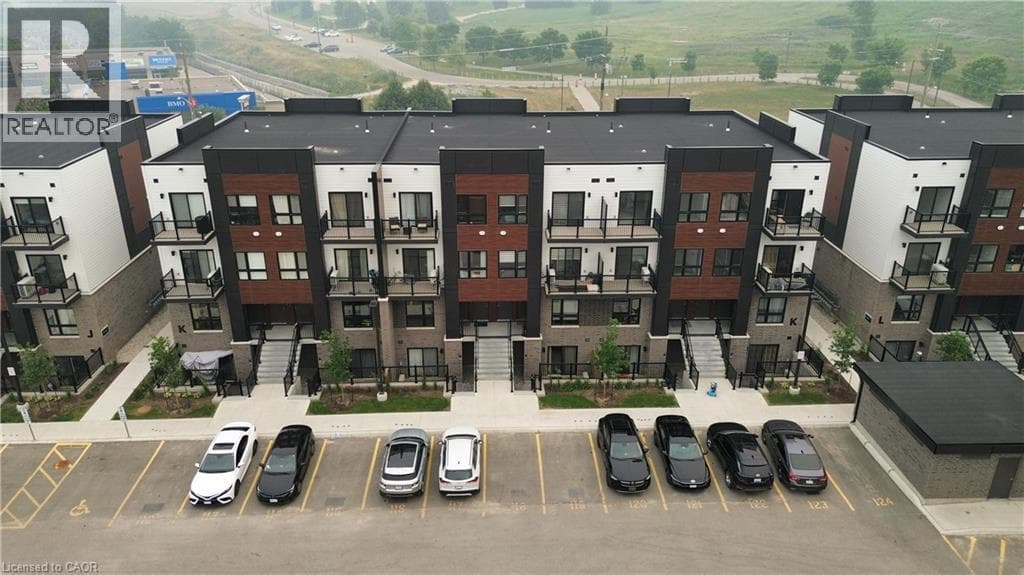
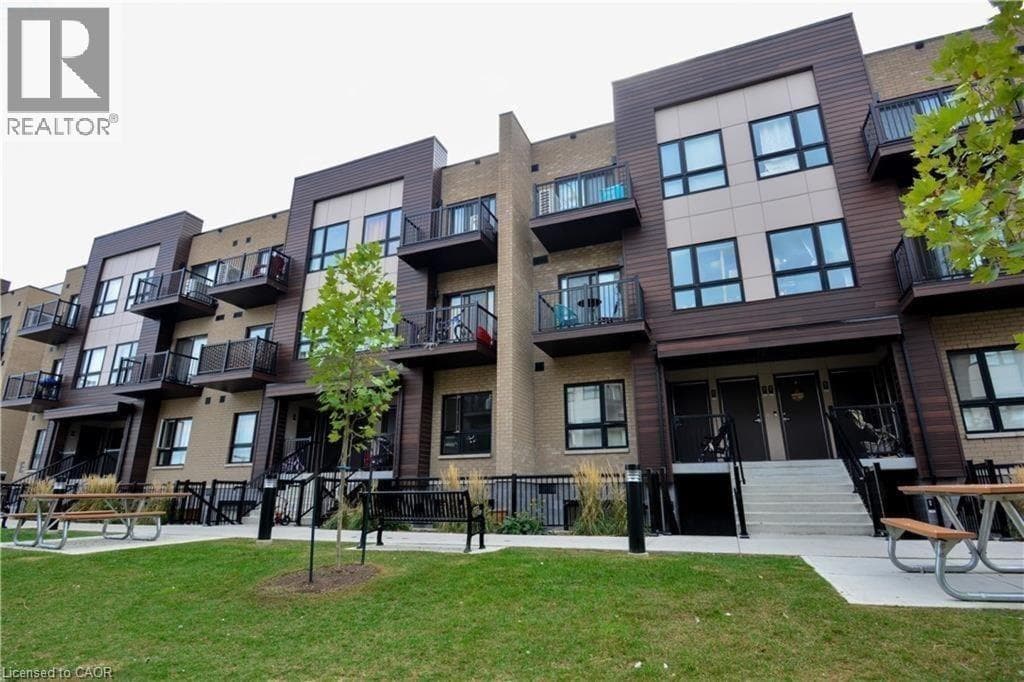
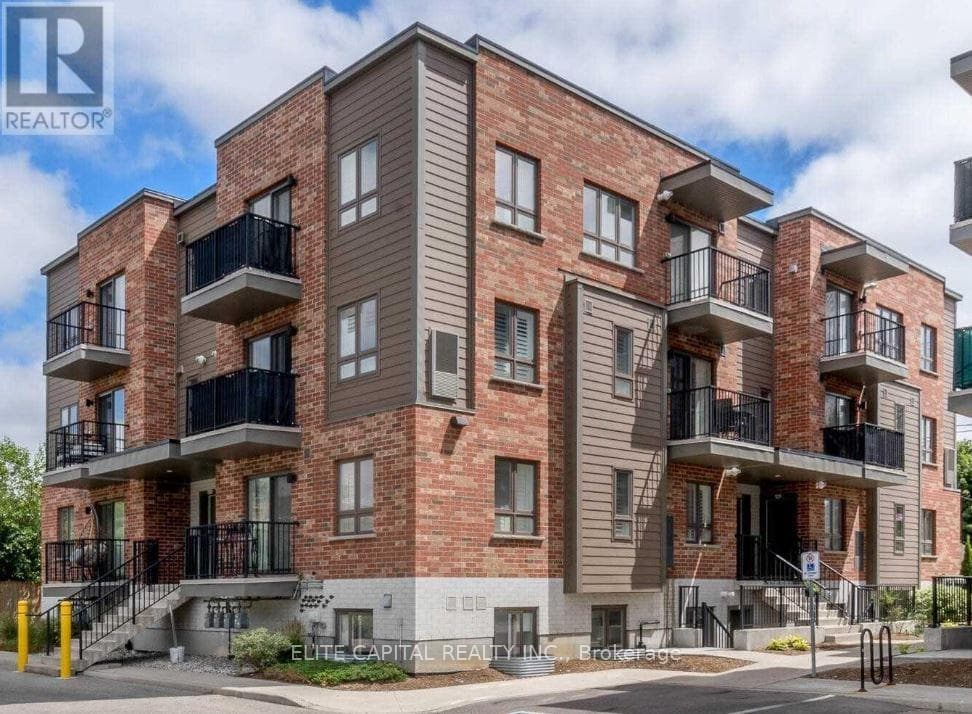
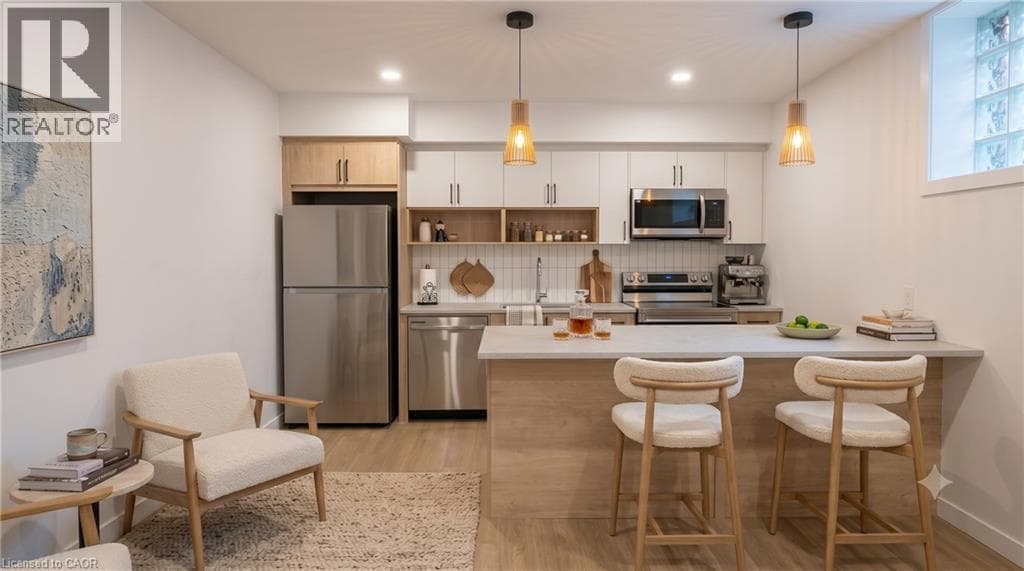
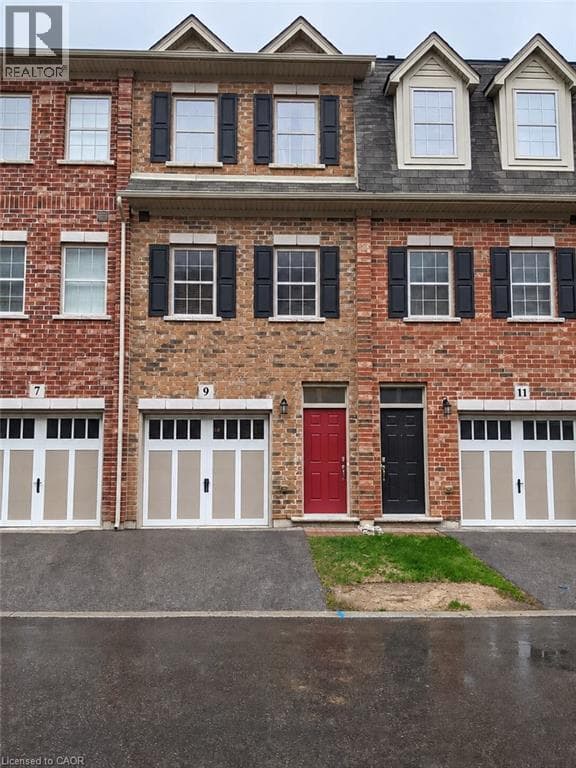
Welcome to 9 Hyde Park Mews! This well-appointed 3-storey townhome offers 2 bedrooms and 2.5 bathrooms in a convenient Kitchener location. The bright main living level features 9-ft ceilings and hardwood flooring, along with a modern kitchen complete with granite countertops, backsplash, stainless-steel appliances and a functional island with breakfast bar. The upper level offers two spacious bedrooms, including a primary bedroom with private ensuite.
| Room | Dimensions | Level |
|---|---|---|
| Living room | 14'2'' x 10'3'' | Second level |
| Kitchen | 14'2'' x 9'11'' | Second level |
| Dining room | 10'10'' x 7'2'' | Second level |
| 2pc Bathroom | Measurements not available | Second level |
| 4pc Bathroom | Measurements not available | Third level |
| 3pc Bathroom | Measurements not available | Third level |
| Bedroom | 12'2'' x 11'11'' | Third level |
| Bedroom | 11'9'' x 10'1'' | Third level |
Listing Agent
Adnan Ahmed
HomeLife Power Realty Inc.
Loading map...

This REALTOR.ca listing content is owned and licensed by REALTOR® members of The Canadian Real Estate Association.
The trademarks REALTOR®, REALTORS®, and the REALTOR® logo are controlled by The Canadian Real Estate Association (CREA) and identify real estate professionals who are members of CREA. The trademarks MLS®, Multiple Listing Service® and the associated logos are owned by The Canadian Real Estate Association (CREA) and identify the quality of services provided by real estate professionals who are members of CREA. The trademark DDF® is owned by The Canadian Real Estate Association (CREA) and identifies CREA's Data Distribution Facility (DDF®).