4
Bedrooms
3
Bathrooms
2,970
Sq Ft
1994
Year Built
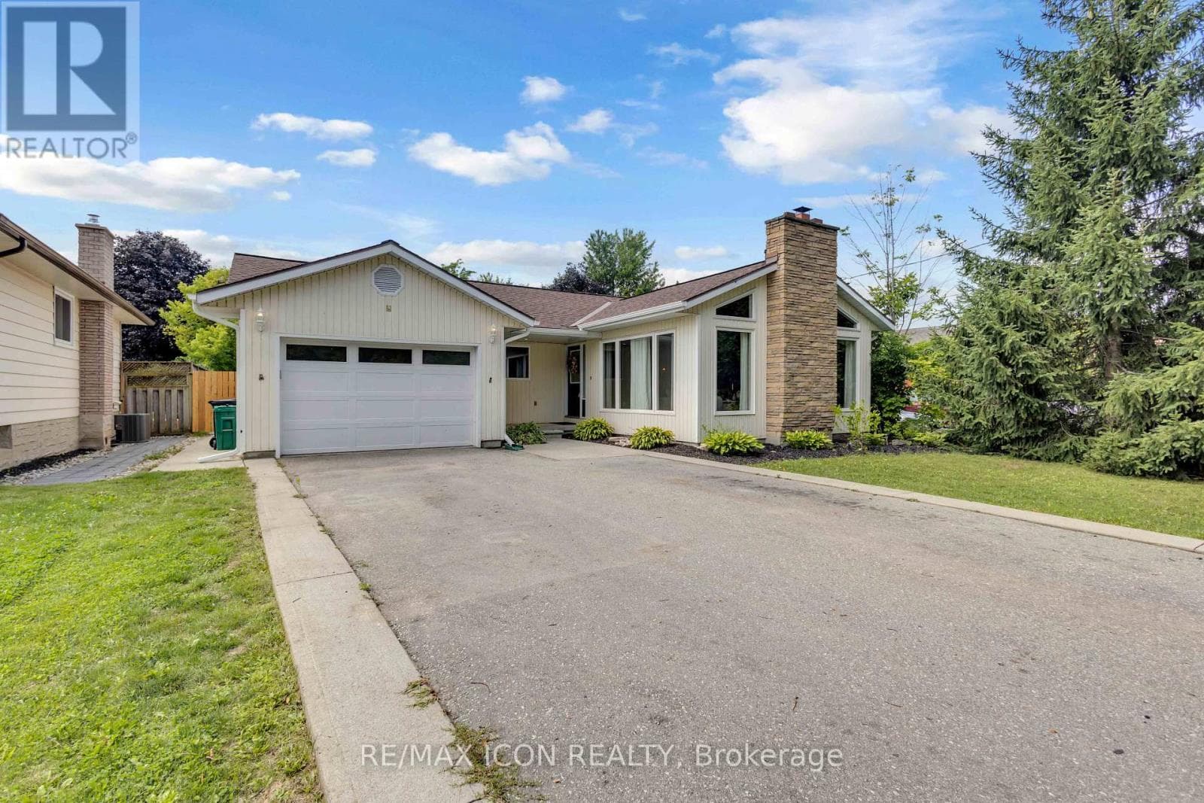
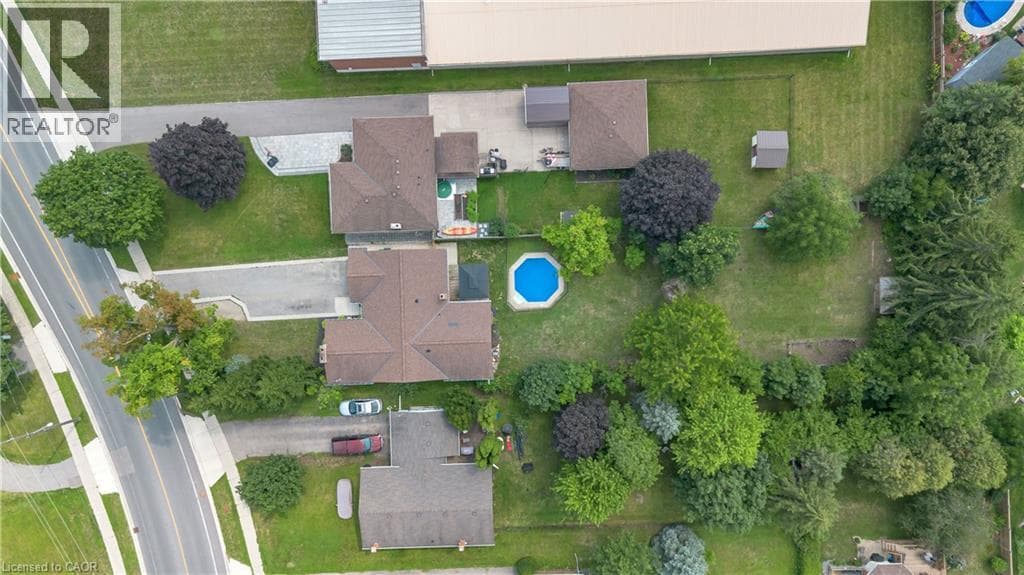
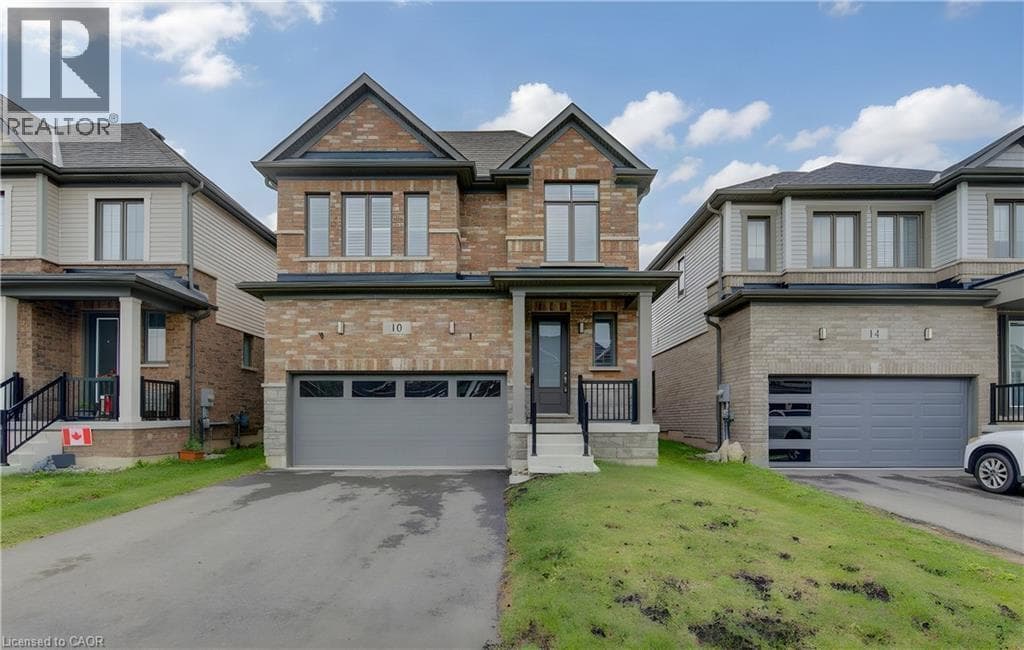
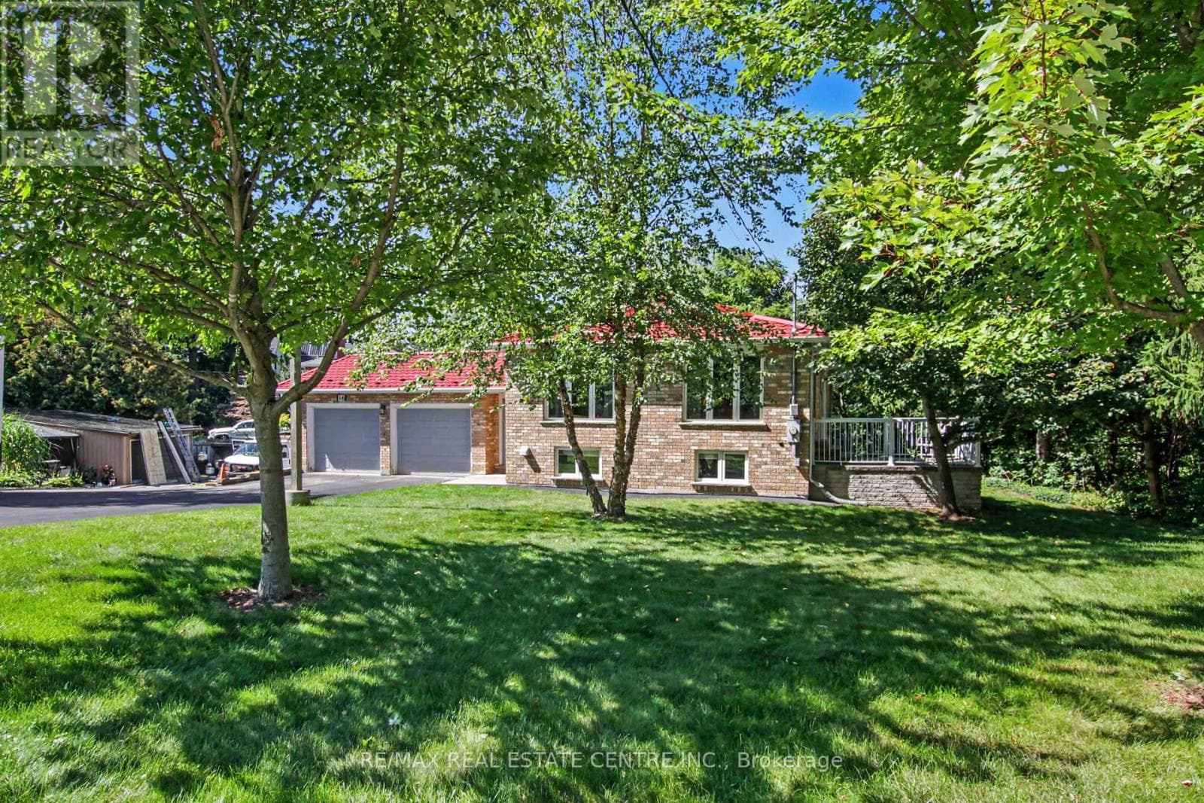
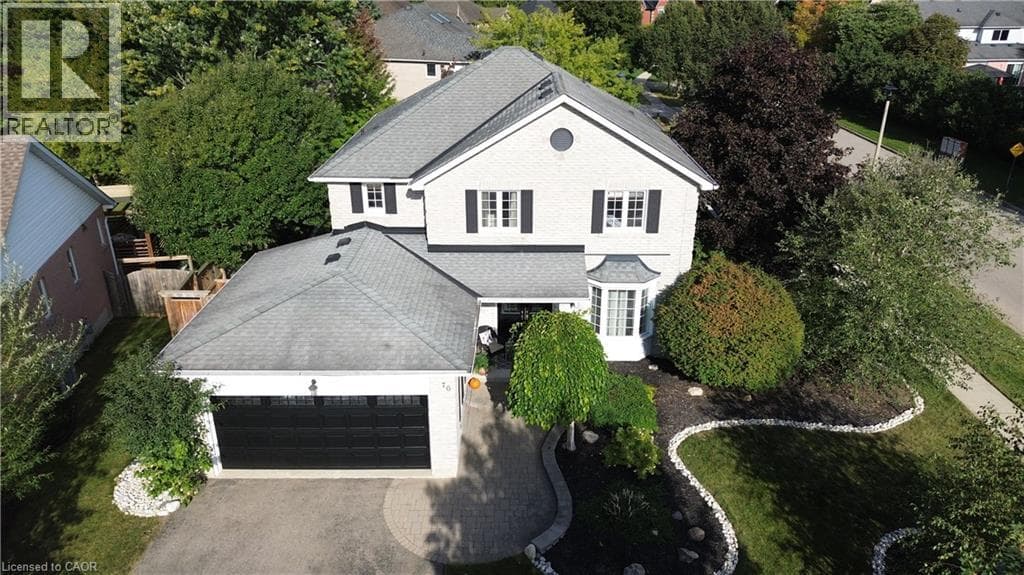
There are homes you walk into & immediately start imagining your life in. 76 Nith River Way is one of them. Tucked into one of Ayr’s desirable neighbourhoods, this beautifully maintained all-brick home offers something increasingly difficult to find: generous space, a spectacular private backyard & the feeling that you’ve finally found “the one.” From the moment you arrive, the curb appeal makes an impression. Mature trees, river-rock gardens, light grey brick & freshly painted black accents create a timeless look.
| Room | Dimensions | Level |
|---|---|---|
| Bedroom | 10'8'' x 9'8'' | Second level |
| Bedroom | 11'1'' x 13'0'' | Second level |
| Bedroom | 11'1'' x 10'9'' | Second level |
| Primary Bedroom | 23'8'' x 28'2'' | Second level |
| 4pc Bathroom | 8'8'' x 9'10'' | Second level |
| 4pc Bathroom | 11'1'' x 7'7'' | Second level |
| Utility room | 10'4'' x 13'11'' | Lower level |
| Storage | 10'9'' x 10'10'' | Lower level |
| Office | 10'5'' x 14'5'' | Lower level |
| Recreation room | 23'2'' x 26'8'' | Lower level |
| Living room | 10'7'' x 18'4'' | Main level |
| Laundry room | 11'3'' x 5'11'' | Main level |
| Kitchen | 9'1'' x 19'7'' | Main level |
| Family room | 10'11'' x 17'11'' | Main level |
| Dining room | 10'4'' x 15'1'' | Main level |
| Dinette | 15'9'' x 8'6'' | Main level |
| 2pc Bathroom | 6'9'' x 4'11'' | Main level |
Quiet Area, Community Centre, School Bus
Posted rates as of Oct 7, 2026 (Bank of Canada)
Listing Agent
ANDY GESCHI
RE/MAX SOLID GOLD REALTY (II) LTD.
Loading map...

This REALTOR.ca listing content is owned and licensed by REALTOR® members of The Canadian Real Estate Association.
The trademarks REALTOR®, REALTORS®, and the REALTOR® logo are controlled by The Canadian Real Estate Association (CREA) and identify real estate professionals who are members of CREA. The trademarks MLS®, Multiple Listing Service® and the associated logos are owned by The Canadian Real Estate Association (CREA) and identify the quality of services provided by real estate professionals who are members of CREA. The trademark DDF® is owned by The Canadian Real Estate Association (CREA) and identifies CREA's Data Distribution Facility (DDF®).