4
Bedrooms
2
Bathrooms
2,390
Sq Ft
1971
Year Built
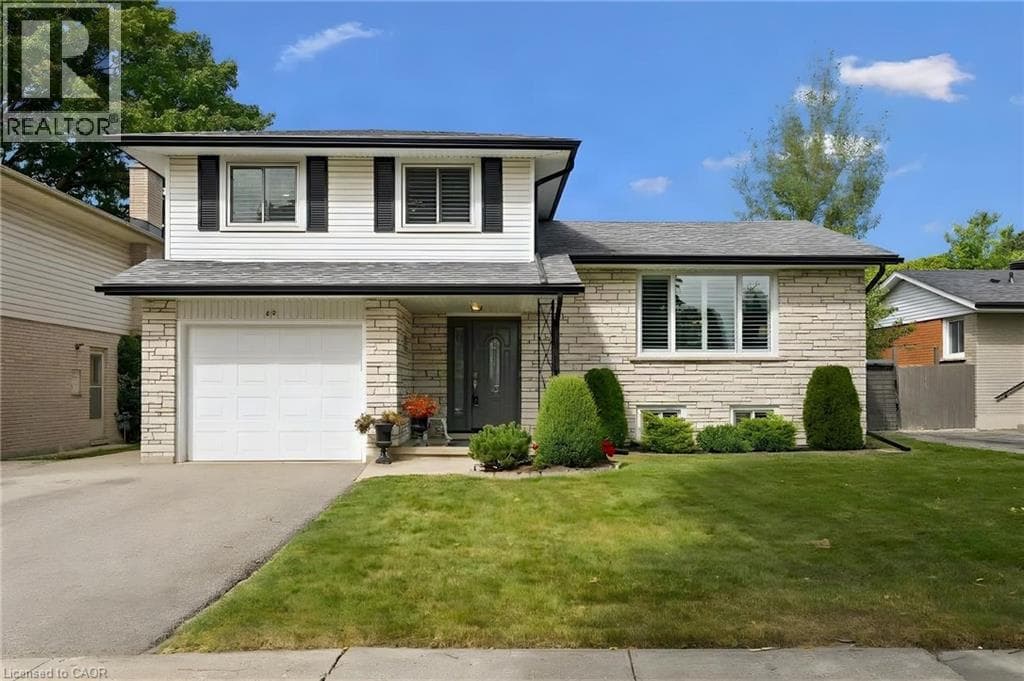
Location location location! Welcome to 62 Gibson Drive, a well maintained side-split in the established and sought-after Stanley Park neighbourhood, close to schools and all amenities. From the classic white brick and stone exterior, to the beautifully cared-for yard, this home shows pride of ownership inside and out. Offering plenty of room for the whole family, the upper level features three generous-sized bedrooms, including a cheater ensuite, with an additional possibility of a fourth bedroom and bath on the lower level.
| Room | Dimensions | Level |
|---|---|---|
| Utility room | 10'6'' x 13'7'' | Basement |
| Storage | 12'10'' x 6'10'' | Basement |
| Recreation room | 12'7'' x 18'11'' | Basement |
| Bedroom | 10'7'' x 16'4'' | Basement |
| 3pc Bathroom | 5'7'' x 6'10'' | Basement |
| Primary Bedroom | 14'0'' x 9'3'' | Second level |
| Bedroom | 11'5'' x 11'0'' | Second level |
| Bedroom | 14'0'' x 9'0'' | Second level |
| 4pc Bathroom | 11'4'' x 7'3'' | Second level |
| Living room | 12'11'' x 19'1'' | Main level |
| Kitchen | 12'10'' x 9'10'' | Main level |
| Family room | 10'11'' x 18'3'' | Main level |
| Dining room | 11'0'' x 8'11'' | Main level |
Quiet Area
Posted rates as of Sep 23, 2026 (Bank of Canada)
Loading map...

This REALTOR.ca listing content is owned and licensed by REALTOR® members of The Canadian Real Estate Association.
The trademarks REALTOR®, REALTORS®, and the REALTOR® logo are controlled by The Canadian Real Estate Association (CREA) and identify real estate professionals who are members of CREA. The trademarks MLS®, Multiple Listing Service® and the associated logos are owned by The Canadian Real Estate Association (CREA) and identify the quality of services provided by real estate professionals who are members of CREA. The trademark DDF® is owned by The Canadian Real Estate Association (CREA) and identifies CREA's Data Distribution Facility (DDF®).