3
Bedrooms
3
Bathrooms
1,599
Sq Ft
2007
Year Built
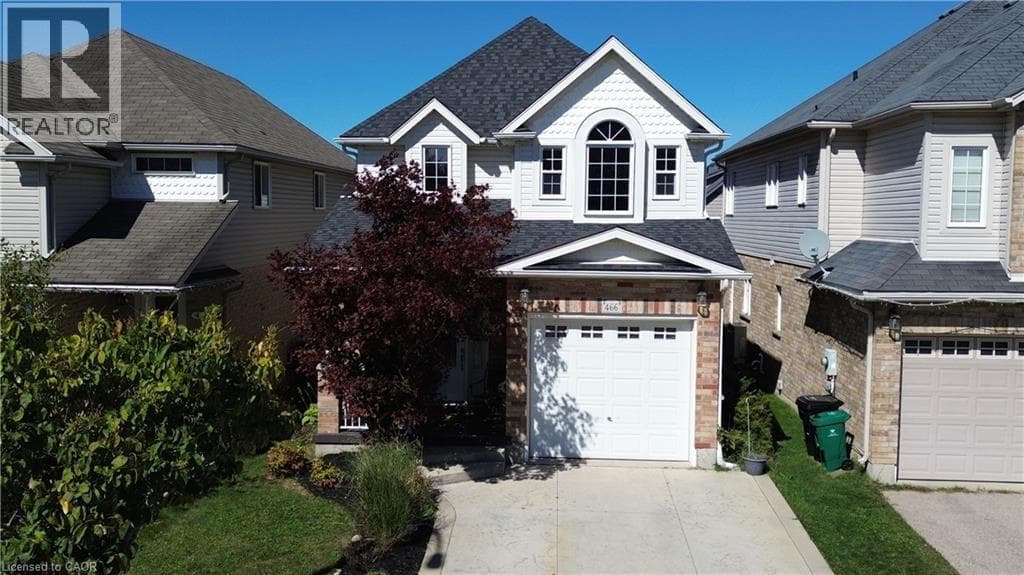
Some homes simply make life feel easier—and 466 Sienna Crescent is one of them. Set in Huron Park, this freehold detached 2-storey delivers the space, upgrades and location that make you want to move quickly before someone else gets there first. The open-concept main floor features 9' ceilings, hardwood and tile flooring, natural light and a comfortable flow from the living area into the kitchen and out to the backyard.
| Room | Dimensions | Level |
|---|---|---|
| 3pc Bathroom | 10'6'' x 6'1'' | Basement |
| 4pc Bathroom | 8'2'' x 9'5'' | Second level |
| Bedroom | 12'5'' x 14'3'' | Second level |
| Bedroom | 12'4'' x 14'3'' | Second level |
| Primary Bedroom | 21'4'' x 12'7'' | Second level |
| Foyer | 9'0'' x 17'3'' | Main level |
| Dinette | 12'0'' x 8'6'' | Main level |
| Kitchen | 10'8'' x 10'3'' | Main level |
| Living room | 19'7'' x 13'8'' | Main level |
| 2pc Bathroom | 6'0'' x 6'0'' | Main level |
Community Centre
Posted rates as of Oct 7, 2026 (Bank of Canada)
Listing Agent
ANDY GESCHI
RE/MAX SOLID GOLD REALTY (II) LTD.
Loading map...

This REALTOR.ca listing content is owned and licensed by REALTOR® members of The Canadian Real Estate Association.
The trademarks REALTOR®, REALTORS®, and the REALTOR® logo are controlled by The Canadian Real Estate Association (CREA) and identify real estate professionals who are members of CREA. The trademarks MLS®, Multiple Listing Service® and the associated logos are owned by The Canadian Real Estate Association (CREA) and identify the quality of services provided by real estate professionals who are members of CREA. The trademark DDF® is owned by The Canadian Real Estate Association (CREA) and identifies CREA's Data Distribution Facility (DDF®).