3
Bedrooms
2
Bathrooms
1,444
Sq Ft
2011
Year Built
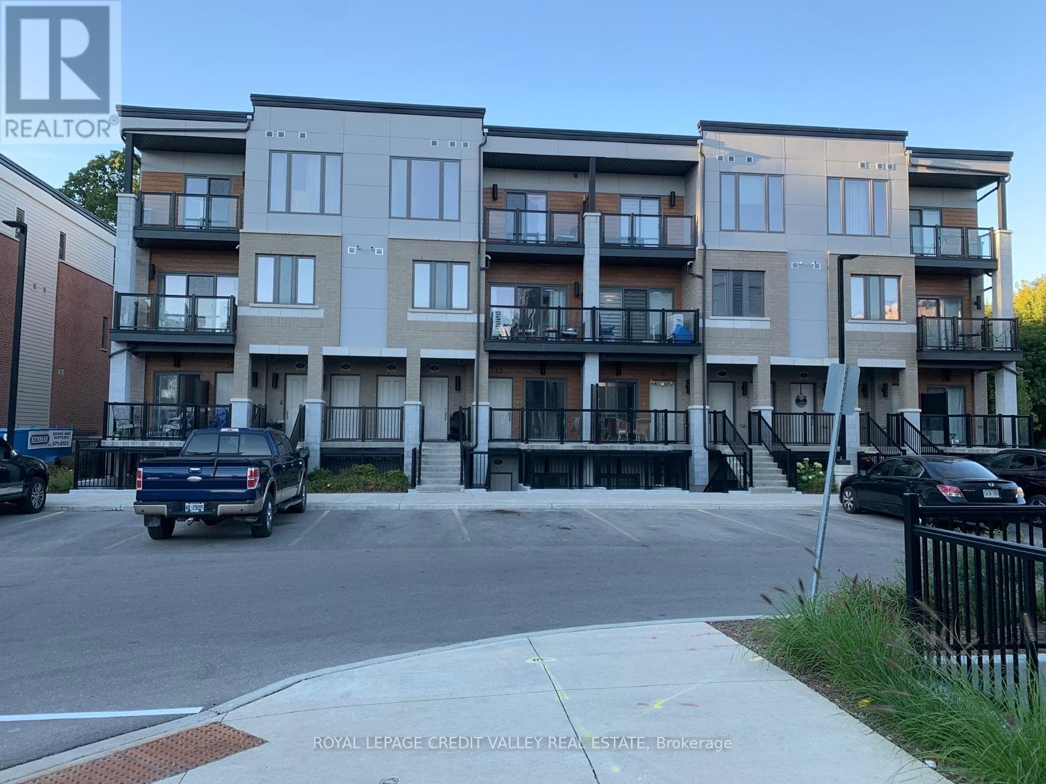
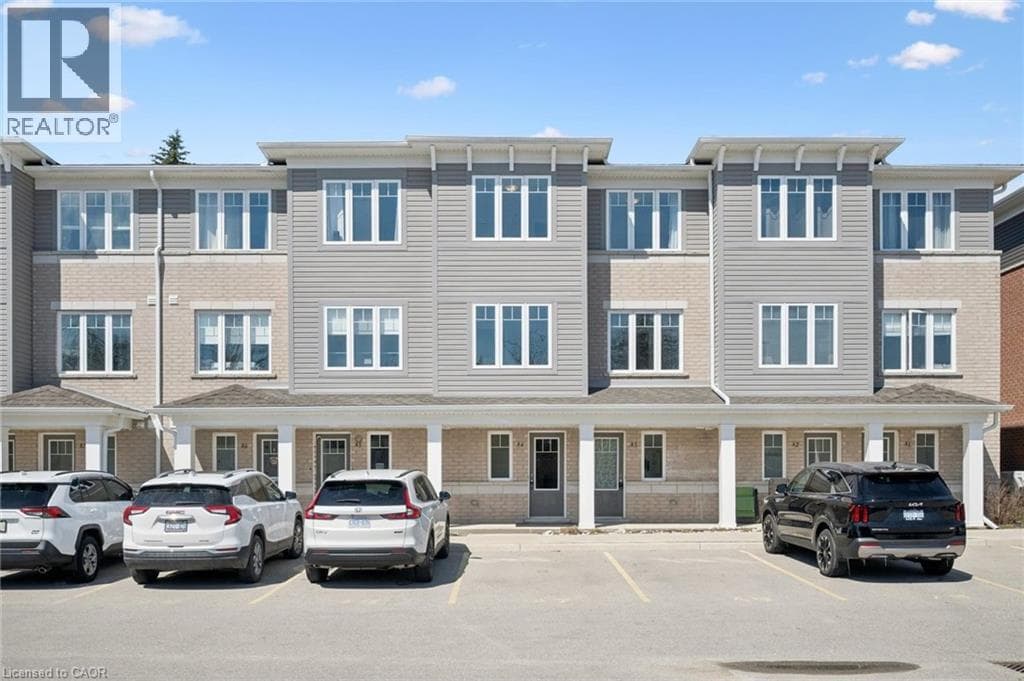
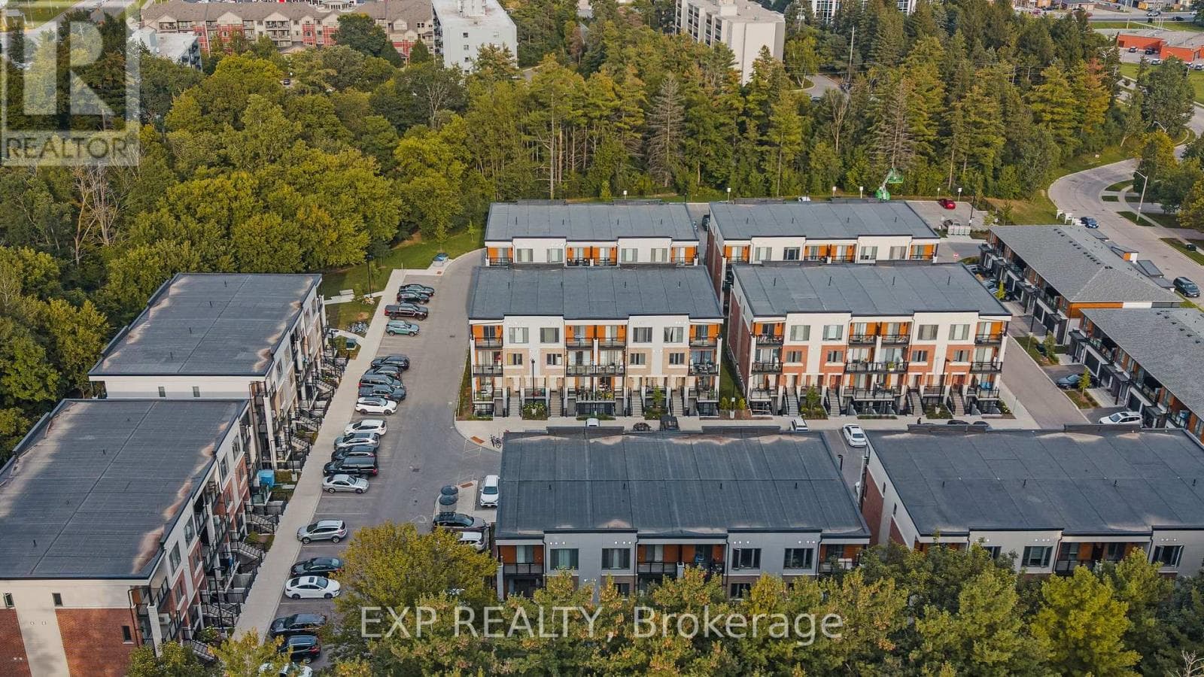
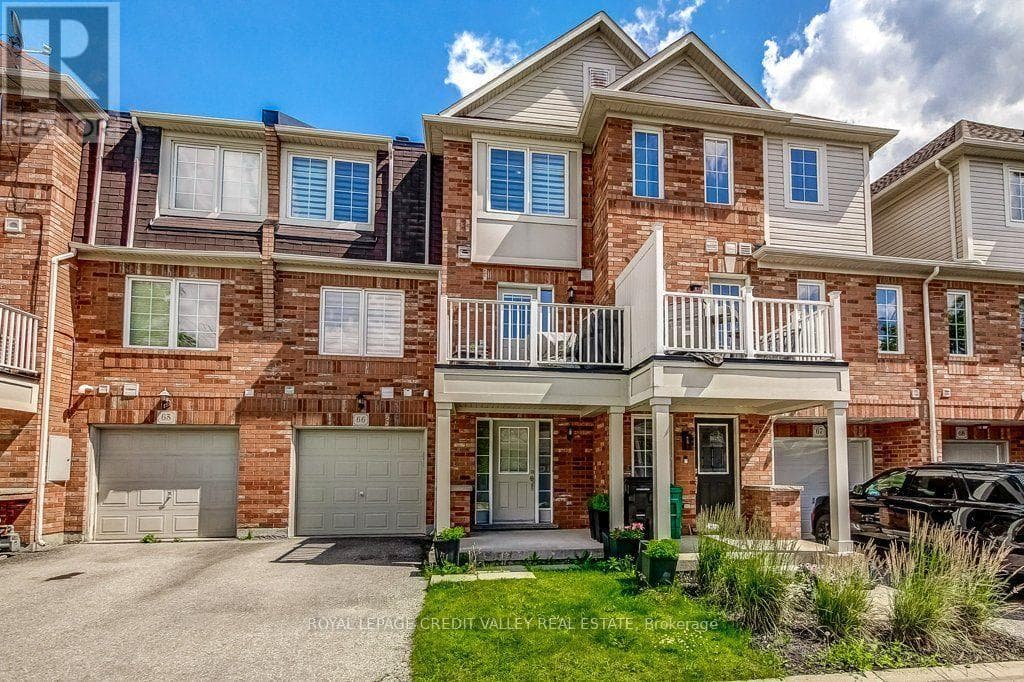
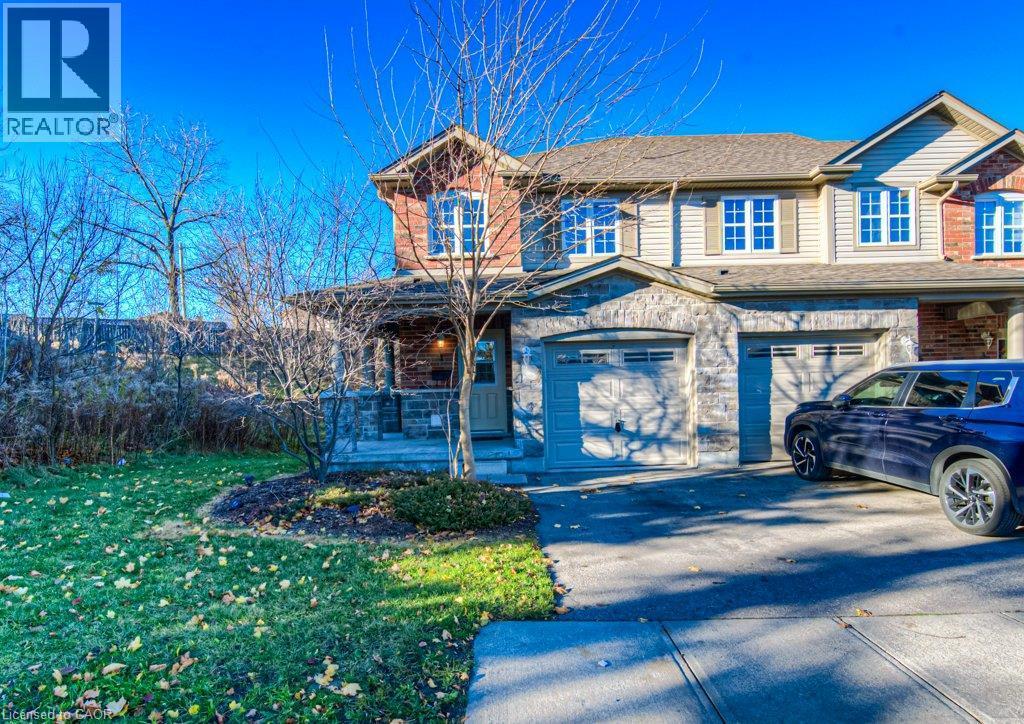
This charming 3-bedroom, 2 bathroom townhome offers over 1400 square feet of well-designed living space, nestled in the family-friendly community of Preston Meadows. A generous covered front porch is instantly welcoming. The open-concept main floor features a bright, spacious eat-in kitchen with stainless steel appliances and breakfast bar, that flows seamlessly into the generous sun-lit living room.
| Room | Dimensions | Level |
|---|---|---|
| Recreation room | 16'0'' x 11'0'' | Basement |
| 4pc Bathroom | Measurements not available | Second level |
| Bedroom | 10'0'' x 8'8'' | Second level |
| Bedroom | 11'1'' x 8'2'' | Second level |
| Bonus Room | 6'6'' x 7'4'' | Second level |
| Primary Bedroom | 12'4'' x 12'0'' | Second level |
| 2pc Bathroom | 6'11'' x 3'0'' | Main level |
| Living room | 17'2'' x 12'0'' | Main level |
| Kitchen | 13'7'' x 11'0'' | Main level |
School Bus
Posted rates as of Nov 11, 2026 (Bank of Canada)
Loading map...

This REALTOR.ca listing content is owned and licensed by REALTOR® members of The Canadian Real Estate Association.
The trademarks REALTOR®, REALTORS®, and the REALTOR® logo are controlled by The Canadian Real Estate Association (CREA) and identify real estate professionals who are members of CREA. The trademarks MLS®, Multiple Listing Service® and the associated logos are owned by The Canadian Real Estate Association (CREA) and identify the quality of services provided by real estate professionals who are members of CREA. The trademark DDF® is owned by The Canadian Real Estate Association (CREA) and identifies CREA's Data Distribution Facility (DDF®).