3
Bedrooms
2
Bathrooms
1,075
Sq Ft
—
Year Built
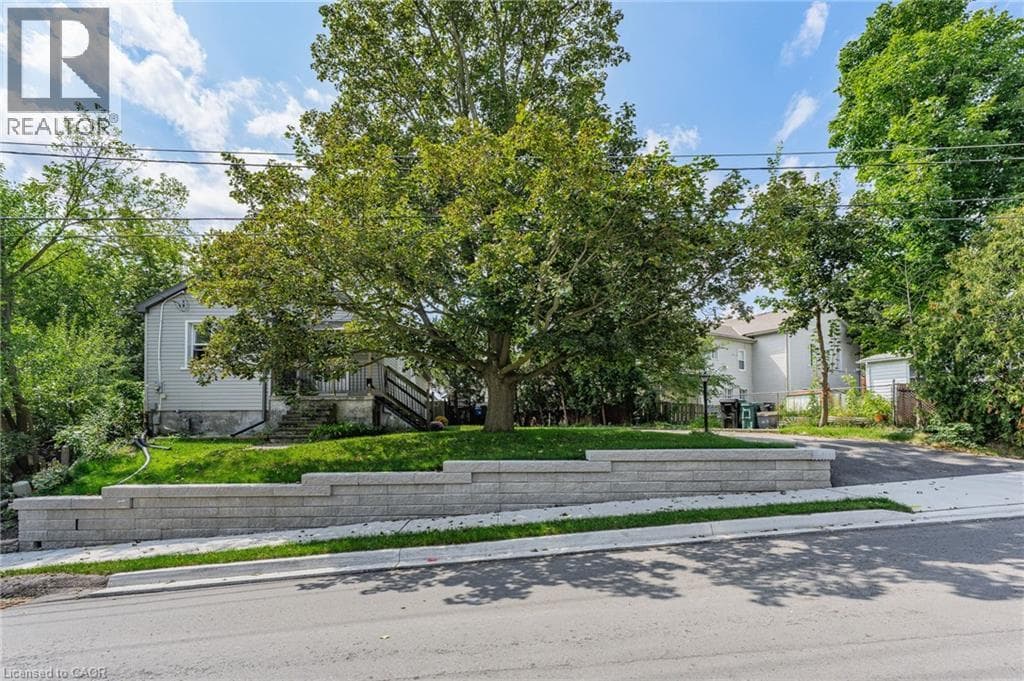
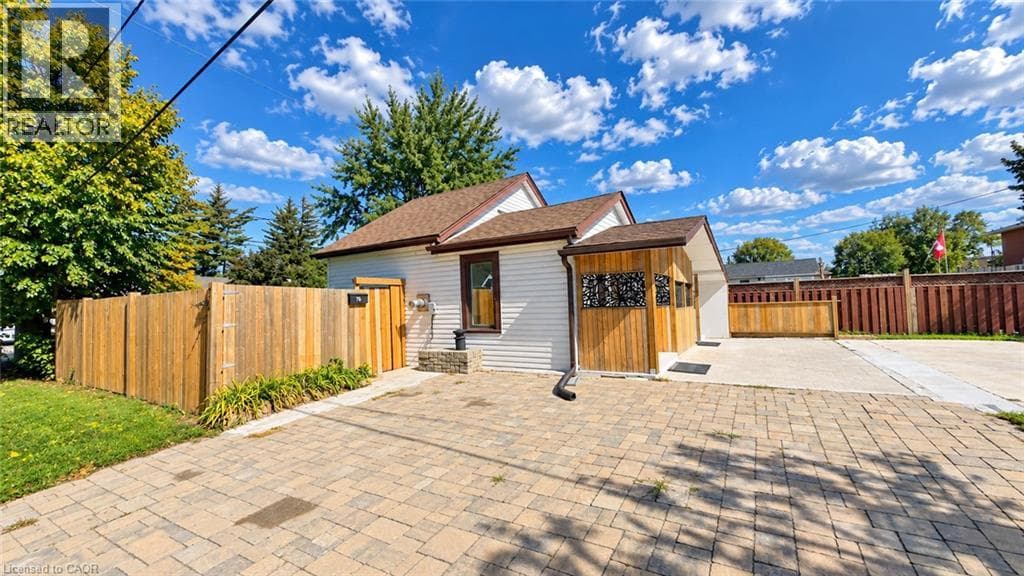
Welcome to 76 Avenue Rd, a beautifully renovated and well-maintained bungalow situated on a desirable corner lot in an established Cambridge neighbourhood. Offering 2+1 bedrooms and 2 bathrooms with approximately 1,075 sq. ft. of living space, this home features a refreshed kitchen, bright and inviting principal rooms, and comfortable main-floor living. The finished lower level adds incredible versatility with a second kitchen, bathroom, and separate entrance, creating an ideal space for extended family, guests, or flexible living arrangements.
| Room | Dimensions | Level |
|---|---|---|
| 4pc Bathroom | Measurements not available | Basement |
| Kitchen | 12'2'' x 8'1'' | Basement |
| Living room | 10'10'' x 9'0'' | Basement |
| Bedroom | 10'10'' x 8'9'' | Basement |
| Primary Bedroom | 11'0'' x 10'0'' | Second level |
| Living room | 11'4'' x 10'11'' | Main level |
| Kitchen/Dining room | 8'8'' x 14'0'' | Main level |
| 4pc Bathroom | Measurements not available | Main level |
| Bedroom | 9'1'' x 10'11'' | Main level |
Posted rates as of Sep 23, 2026 (Bank of Canada)
Listing Agent
Vishal Saxena
eXp Realty, Brokerage
Loading map...

This REALTOR.ca listing content is owned and licensed by REALTOR® members of The Canadian Real Estate Association.
The trademarks REALTOR®, REALTORS®, and the REALTOR® logo are controlled by The Canadian Real Estate Association (CREA) and identify real estate professionals who are members of CREA. The trademarks MLS®, Multiple Listing Service® and the associated logos are owned by The Canadian Real Estate Association (CREA) and identify the quality of services provided by real estate professionals who are members of CREA. The trademark DDF® is owned by The Canadian Real Estate Association (CREA) and identifies CREA's Data Distribution Facility (DDF®).