3
Bedrooms
2
Bathrooms
1,985
Sq Ft
1965
Year Built
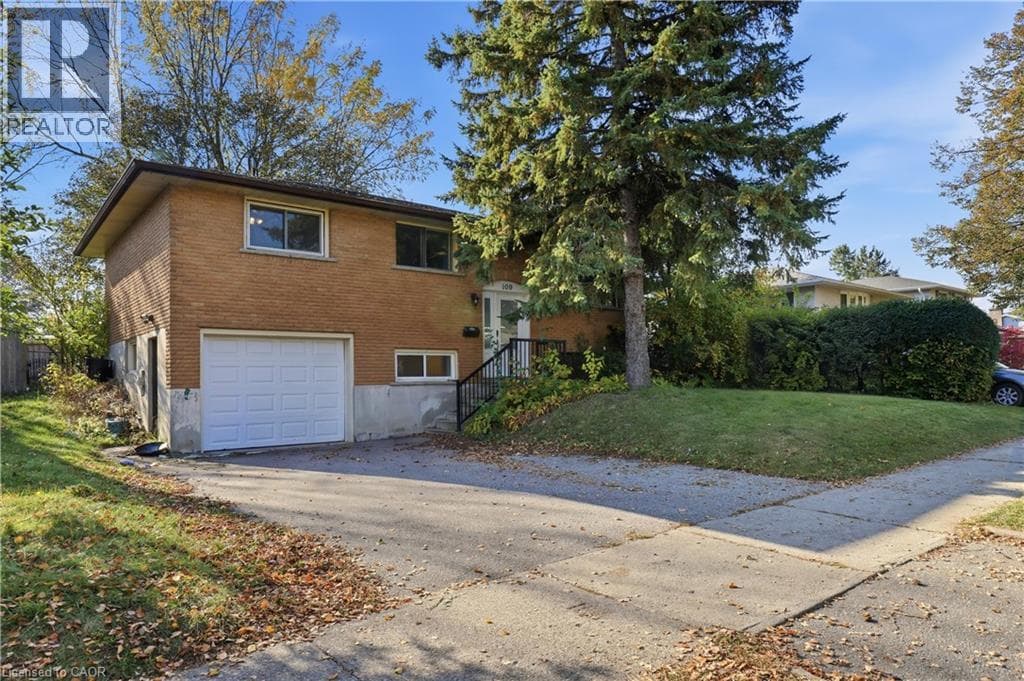
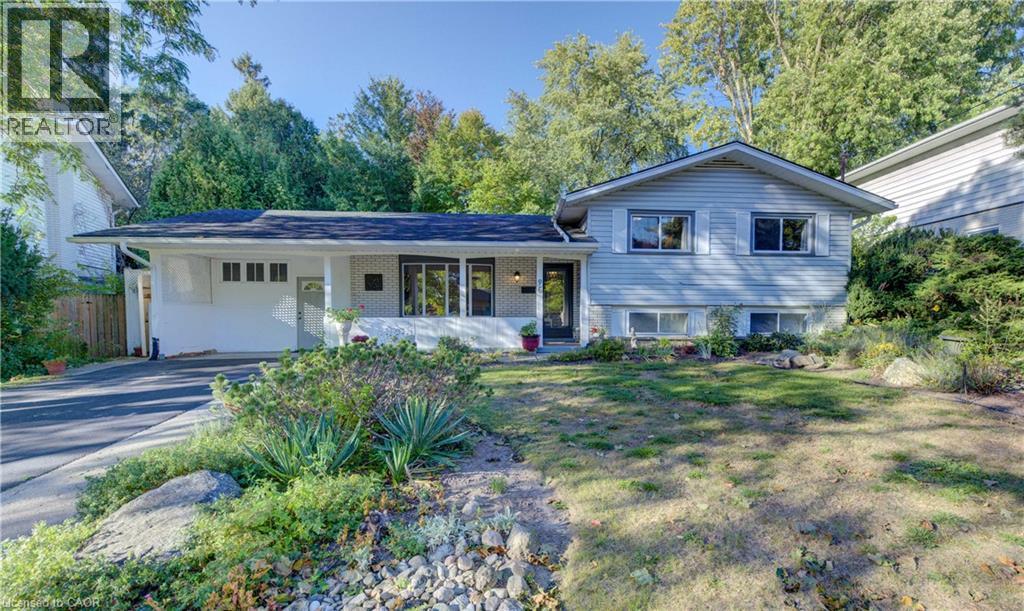
Welcome to this charming 3-bedroom, 2-bathroom sidesplit, situated in the well-established Forest Hill neighbourhood. Enjoy the convenience of nearby schools, parks, Sunrise Shopping Centre, grocery stores, and everyday amenities, with quick highway access for commuters. The main floor features warm hardwood flooring, a bright dining room with a large bay window, and an open-concept kitchen and family room with large windows overlooking the fully fenced and shaded backyard.
| Room | Dimensions | Level |
|---|---|---|
| 2pc Bathroom | 6'7'' x 5'11'' | Basement |
| Utility room | 14'7'' x 9'3'' | Basement |
| Family room | 19'4'' x 10'10'' | Basement |
| 4pc Bathroom | 9'3'' x 8'1'' | Second level |
| Bedroom | 10'6'' x 9'9'' | Second level |
| Bedroom | 12'10'' x 10'8'' | Second level |
| Primary Bedroom | 14'0'' x 10'8'' | Second level |
| Workshop | 10'2'' x 5'2'' | Main level |
| Storage | 12'0'' x 11'0'' | Main level |
| Sunroom | 10'6'' x 8'8'' | Main level |
| Kitchen | 19'6'' x 8'10'' | Main level |
| Dining room | 14'6'' x 11'0'' | Main level |
| Living room | 19'8'' x 8'10'' | Main level |
Community Centre
Posted rates as of Oct 28, 2026 (Bank of Canada)
Listing Agent
Greg Taylor
Re/Max Twin City Realty Inc.
Loading map...

This REALTOR.ca listing content is owned and licensed by REALTOR® members of The Canadian Real Estate Association.
The trademarks REALTOR®, REALTORS®, and the REALTOR® logo are controlled by The Canadian Real Estate Association (CREA) and identify real estate professionals who are members of CREA. The trademarks MLS®, Multiple Listing Service® and the associated logos are owned by The Canadian Real Estate Association (CREA) and identify the quality of services provided by real estate professionals who are members of CREA. The trademark DDF® is owned by The Canadian Real Estate Association (CREA) and identifies CREA's Data Distribution Facility (DDF®).