5
Bedrooms
4
Bathrooms
3,092
Sq Ft
2002
Year Built
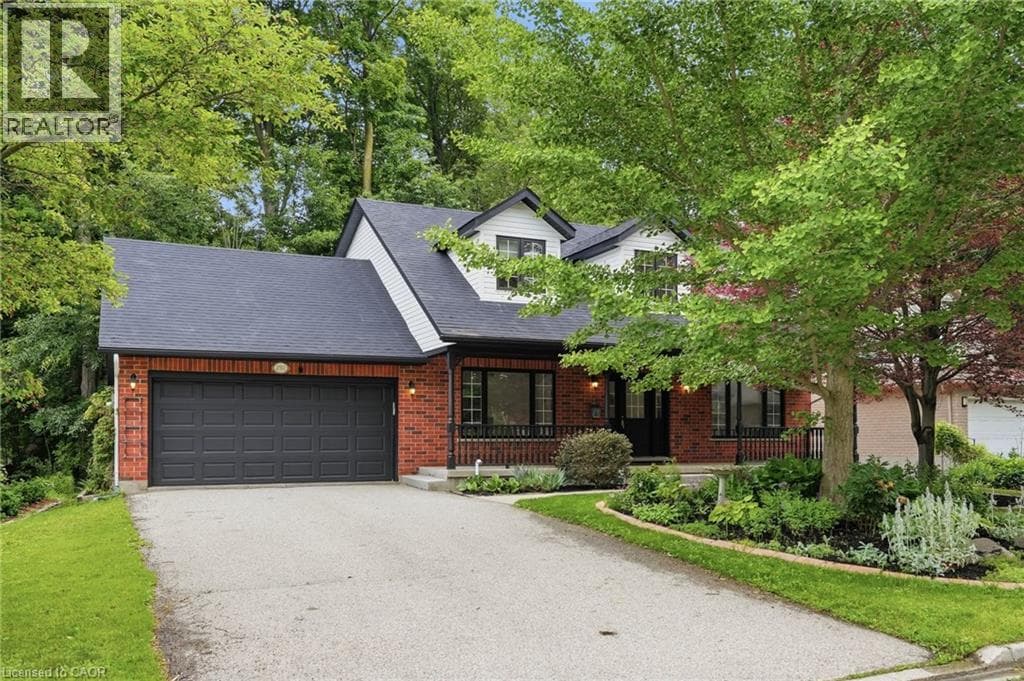
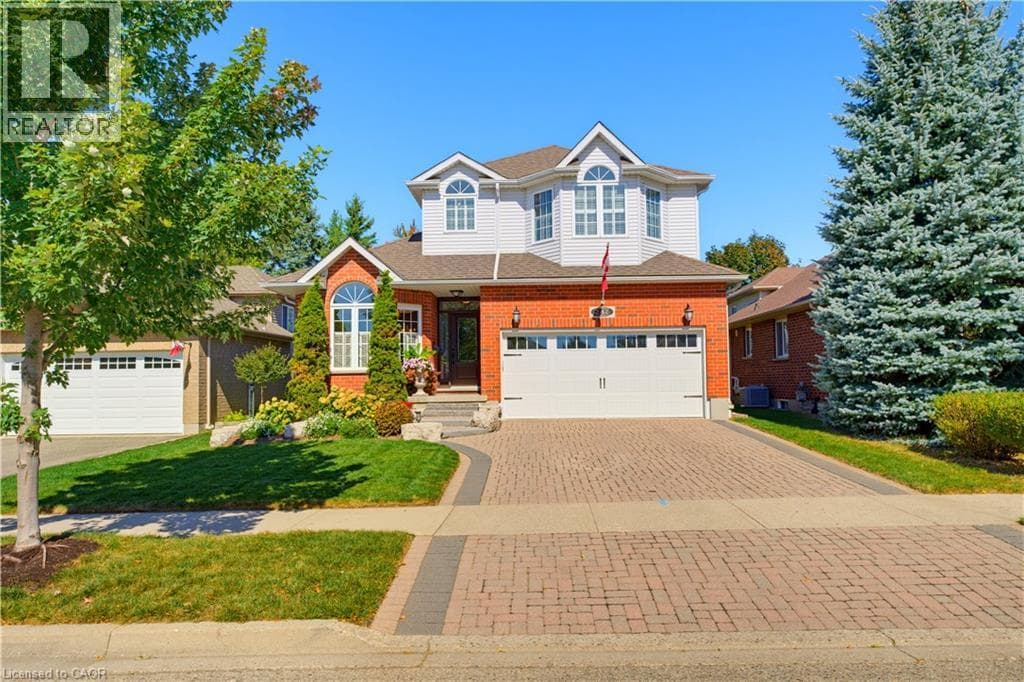
Welcome to this impeccably maintained 4 + 1 bedroom, 3000+ combined sq. ft. home in Waterloo’s desirable Lakeshore North neighbourhood, where pride of ownership is evident throughout! Ideally located just around the corner from the St. Jacobs Farmers’ Market, quality schools, parks, trails and everyday amenities, this home combines exceptional care, versatility and an incredibly convenient location. Inside, the home is filled with natural light and timeless finishes. The beautifully updated kitchen is a standout, featuring extensive custom cabinetry, quartz countertops, a farmhouse sink, stone backsplash, large centre island and impressive millwork, all complemented by a charming dinette with direct access to the outdoor living space.
| Room | Dimensions | Level |
|---|---|---|
| Utility room | 10'0'' x 8'8'' | Basement |
| 3pc Bathroom | Measurements not available | Basement |
| Recreation room | 32'6'' x 13'2'' | Basement |
| Games room | 12'10'' x 9'8'' | Basement |
| Bedroom | 14'9'' x 12'8'' | Basement |
| 4pc Bathroom | Measurements not available | Second level |
| 4pc Ensuite bath | Measurements not available | Second level |
| Bedroom | 10'10'' x 9'10'' | Second level |
| Bedroom | 12'4'' x 10'0'' | Second level |
| Bedroom | 13'1'' x 10'10'' | Second level |
| Primary Bedroom | 17'1'' x 18'9'' | Second level |
| Laundry room | 8'5'' x 7'10'' | Main level |
| 2pc Bathroom | Measurements not available | Main level |
| Family room | 13'3'' x 13'3'' | Main level |
| Kitchen | 10'4'' x 27'0'' | Main level |
| Dining room | 12'10'' x 9'8'' | Main level |
| Living room | 16'3'' x 9'7'' | Main level |
Quiet Area, Community Centre
Posted rates as of Oct 7, 2026 (Bank of Canada)
Listing Agent
Matt Campbell
Royal LePage Wolle Realty
Loading map...

This REALTOR.ca listing content is owned and licensed by REALTOR® members of The Canadian Real Estate Association.
The trademarks REALTOR®, REALTORS®, and the REALTOR® logo are controlled by The Canadian Real Estate Association (CREA) and identify real estate professionals who are members of CREA. The trademarks MLS®, Multiple Listing Service® and the associated logos are owned by The Canadian Real Estate Association (CREA) and identify the quality of services provided by real estate professionals who are members of CREA. The trademark DDF® is owned by The Canadian Real Estate Association (CREA) and identifies CREA's Data Distribution Facility (DDF®).