2
Bedrooms
2
Bathrooms
1,035
Sq Ft
1900
Year Built
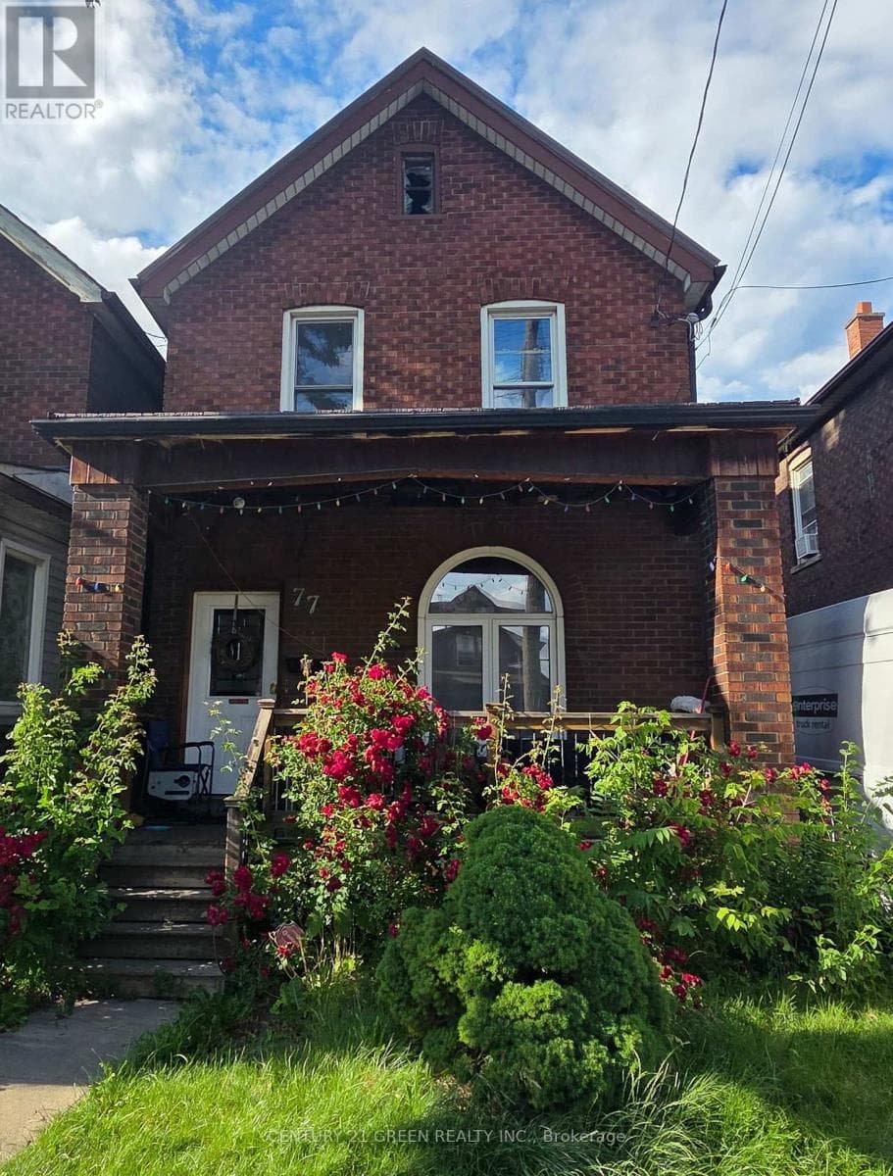
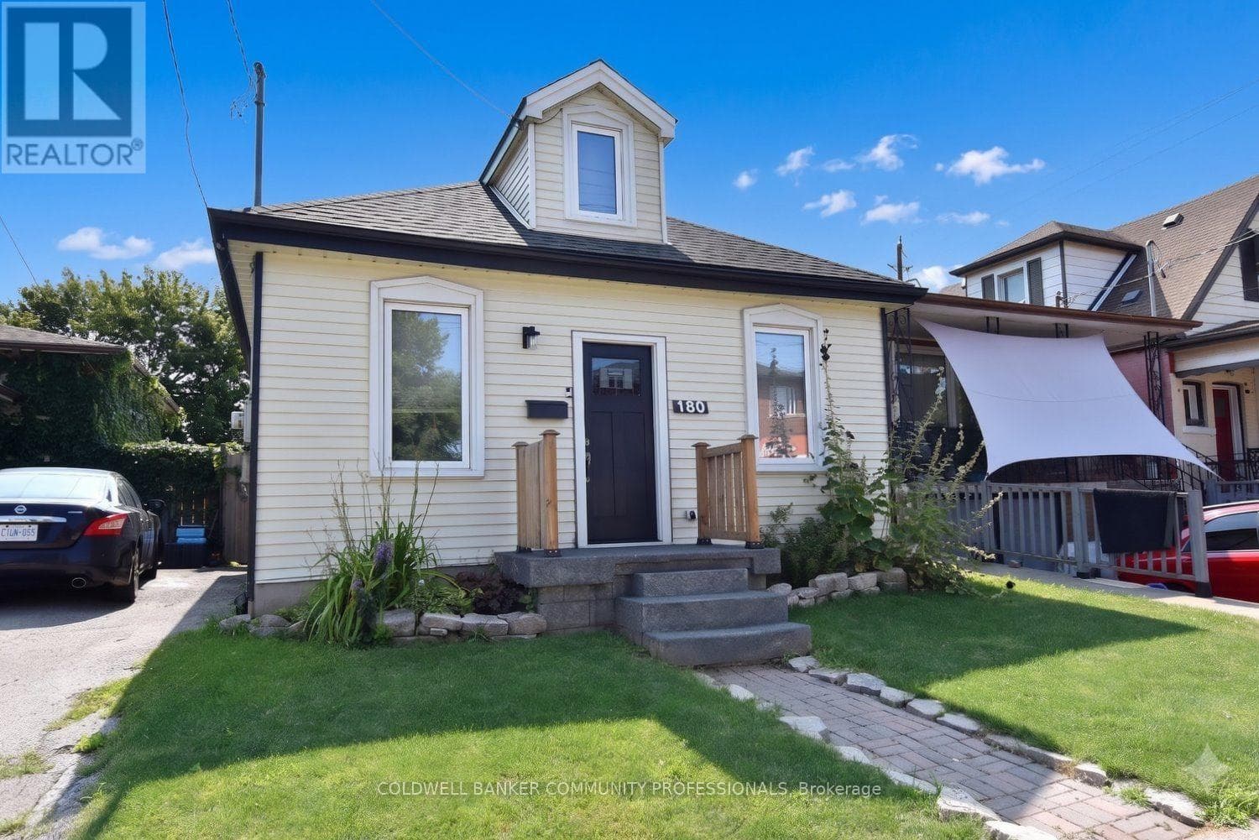
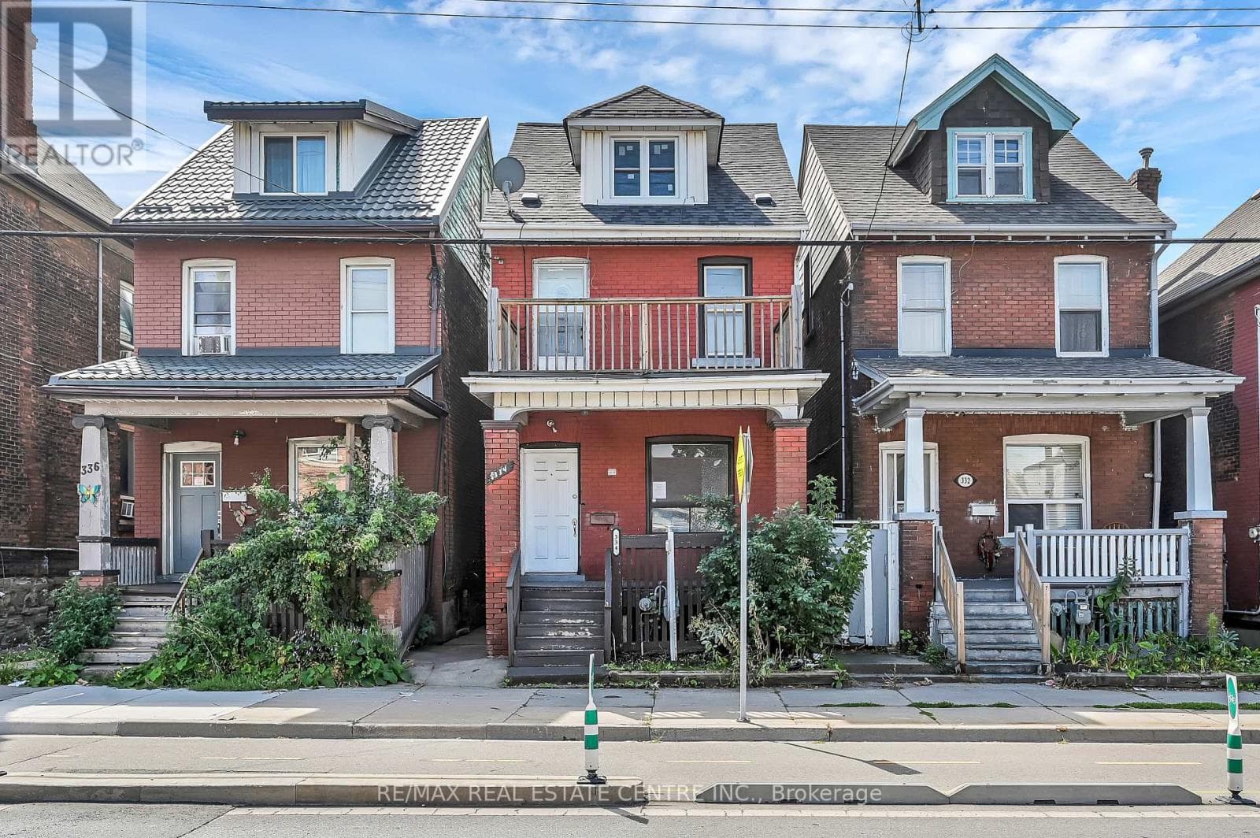
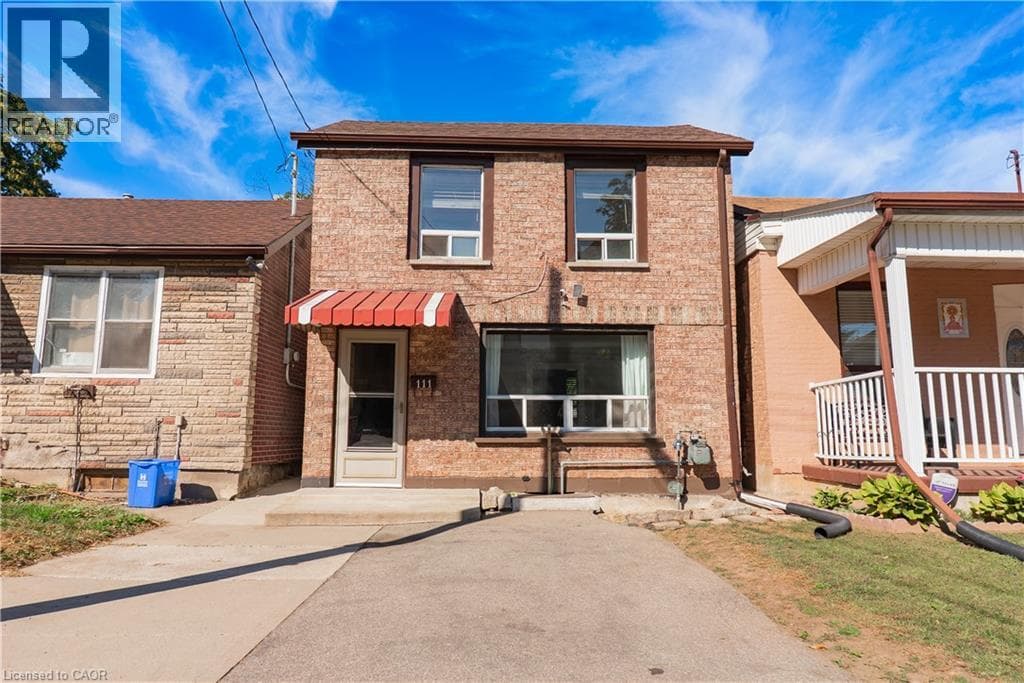
An opportunity to get into the Hamilton market at an approachable price point! 111 West Ave N offers a spacious main floor, plenty of potential and some great features that are hard to find at this price. The home is ready for updating, giving a first-time buyer, investor or renovator the chance to make it their own and add value over time. The main level offers generous living space, including an additional area that could make a great sunroom, plus another flexible space with the potential to create a custom pantry and expand the functionality of the kitchen.
| Room | Dimensions | Level |
|---|---|---|
| 4pc Bathroom | 8'1'' x 7'10'' | Second level |
| Bedroom | 8'1'' x 7'10'' | Second level |
| Primary Bedroom | 14'8'' x 8'0'' | Second level |
| Sunroom | 14'10'' x 4'0'' | Main level |
| 2pc Bathroom | 8'2'' x 8'2'' | Main level |
| Other | 8'2'' x 6'4'' | Main level |
| Living room | 14'7'' x 11'0'' | Main level |
| Eat in kitchen | 17'5'' x 11'8'' | Main level |
Community Centre
Posted rates as of Oct 14, 2026 (Bank of Canada)
Loading map...

This REALTOR.ca listing content is owned and licensed by REALTOR® members of The Canadian Real Estate Association.
The trademarks REALTOR®, REALTORS®, and the REALTOR® logo are controlled by The Canadian Real Estate Association (CREA) and identify real estate professionals who are members of CREA. The trademarks MLS®, Multiple Listing Service® and the associated logos are owned by The Canadian Real Estate Association (CREA) and identify the quality of services provided by real estate professionals who are members of CREA. The trademark DDF® is owned by The Canadian Real Estate Association (CREA) and identifies CREA's Data Distribution Facility (DDF®).