2
Bedrooms
3
Bathrooms
1,394
Sq Ft
2021
Year Built
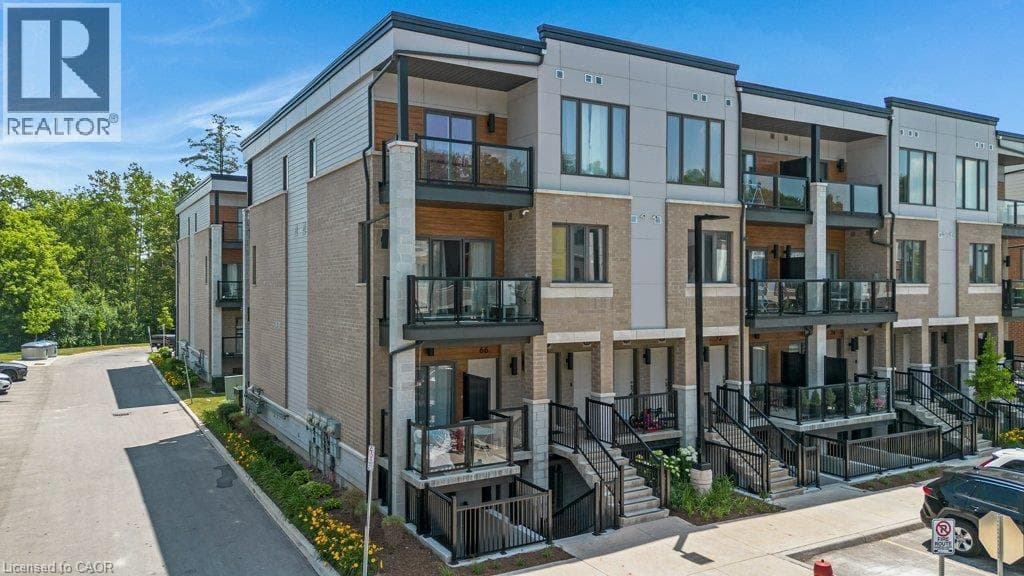
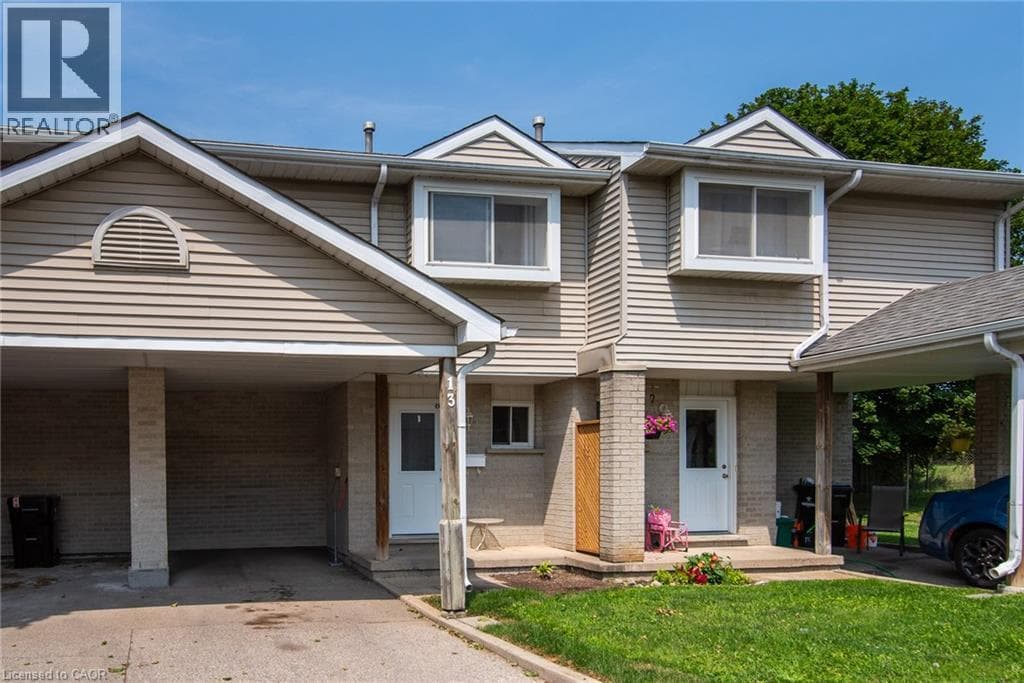
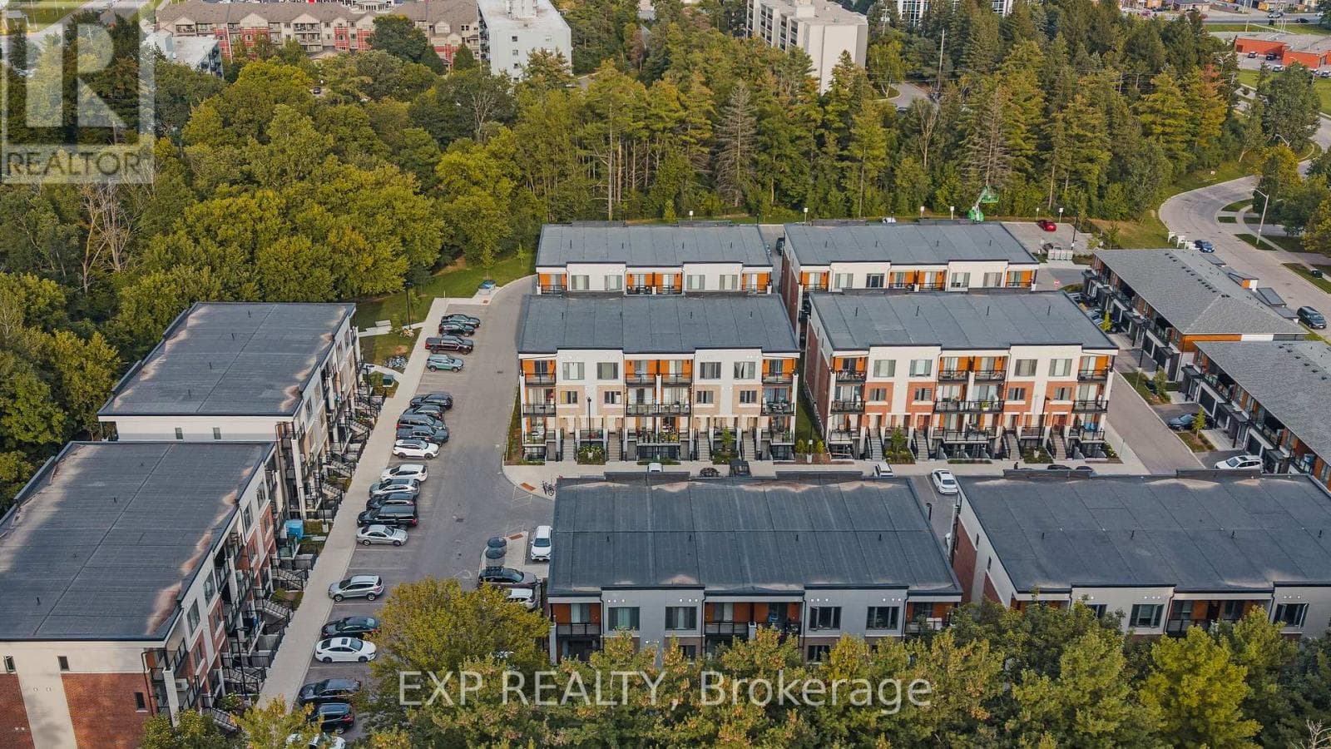
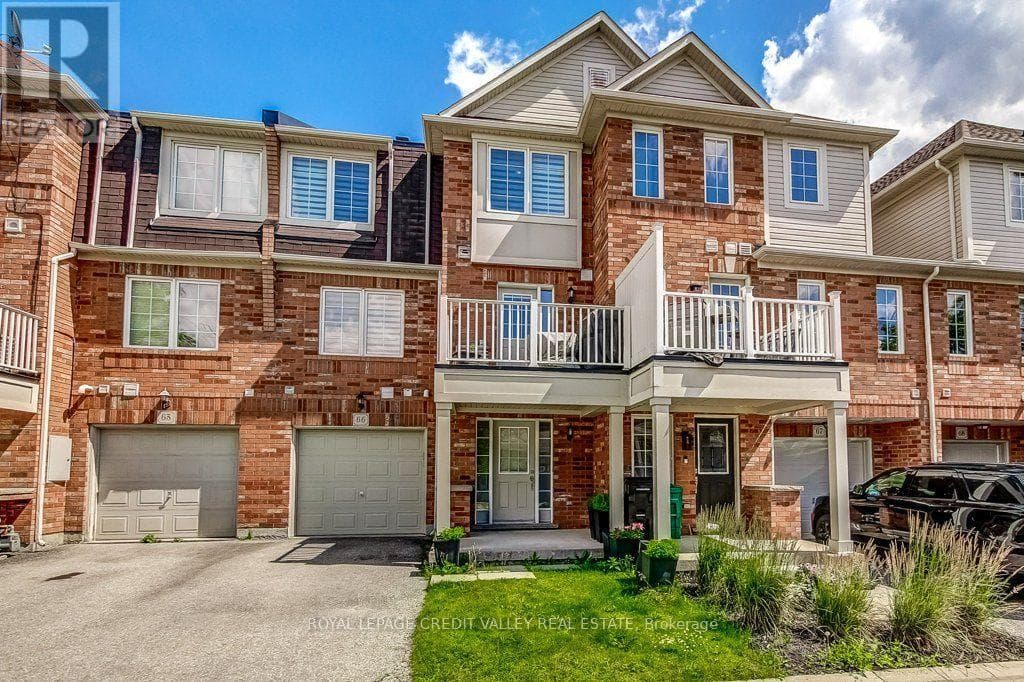
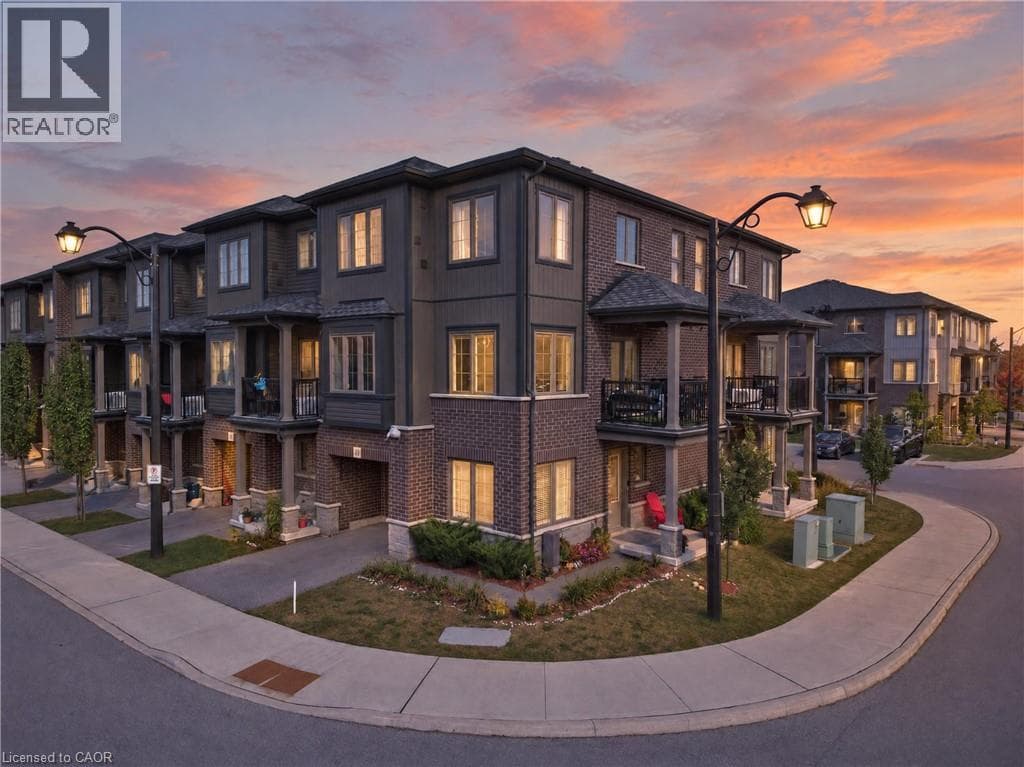
Welcome to this beautifully upgraded freehold end-unit townhome in the sought-after Rivermill community, offering 2 bedrooms plus a versatile den and 2.5 baths. Situated on a corner lot, this home offers an abundance of natural light, added privacy, and low POTL fees. The main-floor den is a fantastic flexible space that can be used as a third bedroom, home office, or formal sitting area.
| Room | Dimensions | Level |
|---|---|---|
| Living room | 10'8'' x 16'7'' | Second level |
| Laundry room | 5'9'' x 6'1'' | Second level |
| Kitchen | 9'5'' x 12'10'' | Second level |
| Dining room | 10'0'' x 8'3'' | Second level |
| 2pc Bathroom | 2'10'' x 7'7'' | Second level |
| 4pc Ensuite bath | 5'1'' x 8'5'' | Third level |
| Primary Bedroom | 10'9'' x 17'9'' | Third level |
| Bedroom | 10'7'' x 14'4'' | Third level |
| 4pc Bathroom | 7'0'' x 7'5'' | Third level |
| Den | 9'7'' x 8'5'' | Main level |
| Foyer | 9'6'' x 6'11'' | Main level |
Posted rates as of Oct 14, 2026 (Bank of Canada)
Loading map...

This REALTOR.ca listing content is owned and licensed by REALTOR® members of The Canadian Real Estate Association.
The trademarks REALTOR®, REALTORS®, and the REALTOR® logo are controlled by The Canadian Real Estate Association (CREA) and identify real estate professionals who are members of CREA. The trademarks MLS®, Multiple Listing Service® and the associated logos are owned by The Canadian Real Estate Association (CREA) and identify the quality of services provided by real estate professionals who are members of CREA. The trademark DDF® is owned by The Canadian Real Estate Association (CREA) and identifies CREA's Data Distribution Facility (DDF®).