3
Bedrooms
2
Bathrooms
1,142
Sq Ft
—
Year Built
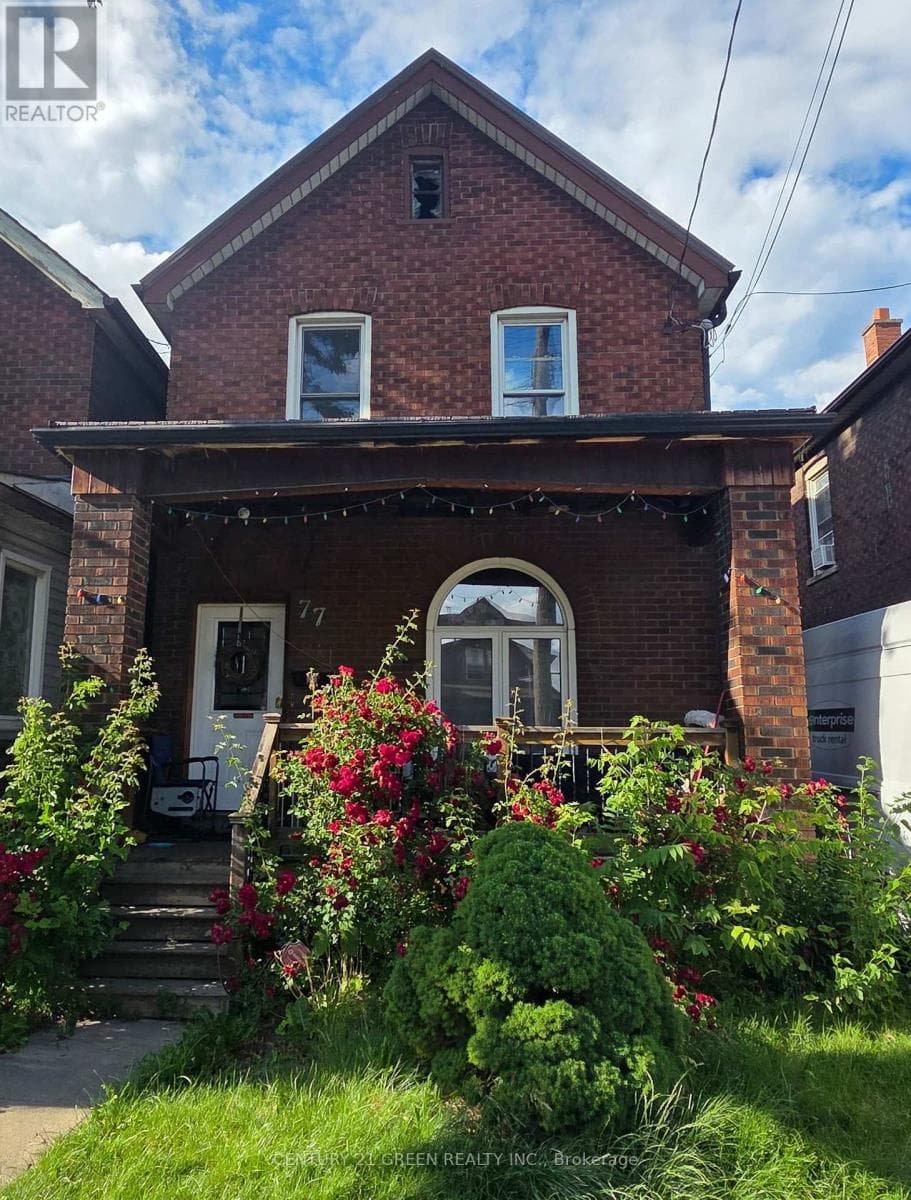
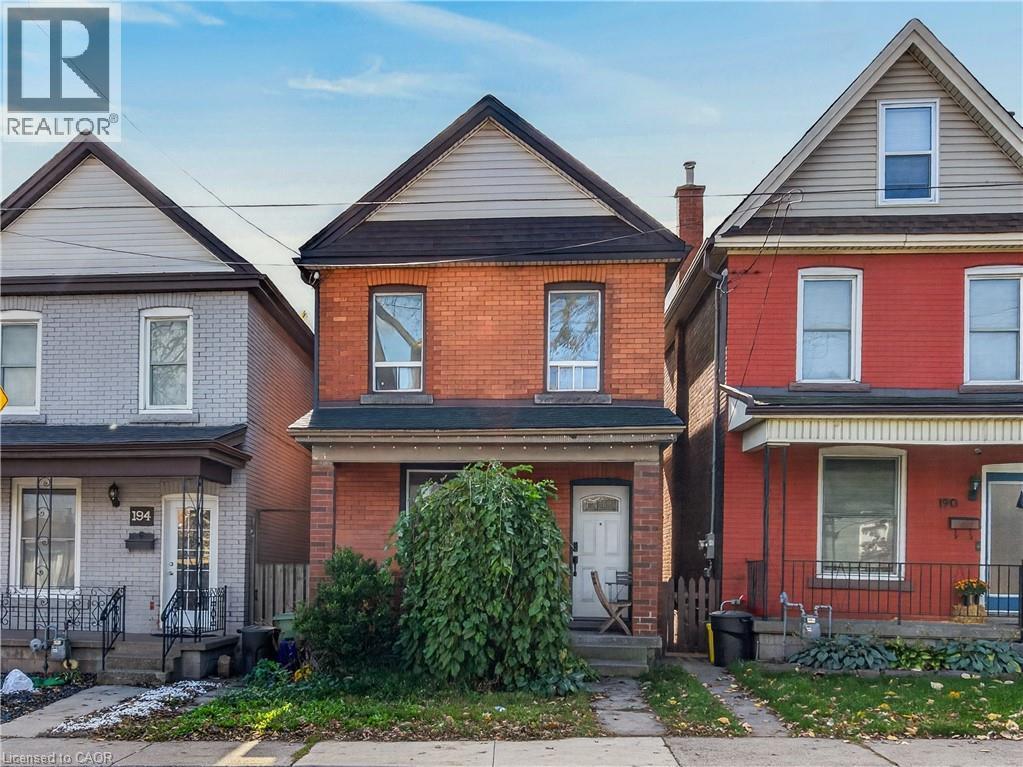
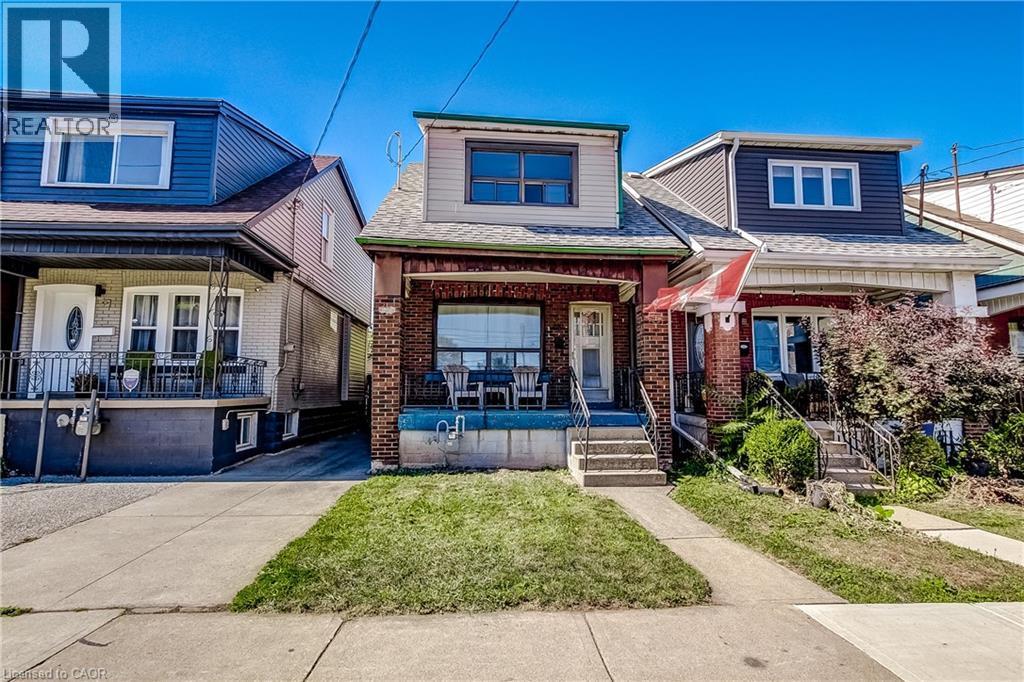
Opportunity for Handy Person, Contractors or Investors! This DETACHED 3-Bedroom Home Offers Plenty of Potential to Personalize and Make it Your Own. The Main Level Features a Separate Living Room, Dining Room and a Spacious Kitchen. Additional Features Include Some Original Hardwood Flooring, an Unfinished Basement with Plenty of Storage, Front and Rear Porches, and a Low-Maintenance Lot with a Fully Fenced Backyard.
| Room | Dimensions | Level |
|---|---|---|
| 1pc Bathroom | 5'1'' x 2'9'' | Basement |
| Storage | 13'4'' x 14'1'' | Basement |
| Utility room | 10'4'' x 14'6'' | Basement |
| Laundry room | 11'11'' x 9'7'' | Basement |
| 4pc Bathroom | 8'9'' x 4'3'' | Second level |
| Bedroom | 9'10'' x 9'4'' | Second level |
| Bedroom | 10'0'' x 9'4'' | Second level |
| Bedroom | 9'3'' x 10'7'' | Second level |
| Kitchen | 10'11'' x 10'6'' | Main level |
| Dining room | 12'4'' x 11'9'' | Main level |
| Living room | 11'7'' x 10'6'' | Main level |
| Foyer | Measurements not available | Main level |
Community Centre
Posted rates as of Nov 18, 2026 (Bank of Canada)
Listing Agent
Susan McArthur
Royal LePage State Realty Inc.
Loading map...

This REALTOR.ca listing content is owned and licensed by REALTOR® members of The Canadian Real Estate Association.
The trademarks REALTOR®, REALTORS®, and the REALTOR® logo are controlled by The Canadian Real Estate Association (CREA) and identify real estate professionals who are members of CREA. The trademarks MLS®, Multiple Listing Service® and the associated logos are owned by The Canadian Real Estate Association (CREA) and identify the quality of services provided by real estate professionals who are members of CREA. The trademark DDF® is owned by The Canadian Real Estate Association (CREA) and identifies CREA's Data Distribution Facility (DDF®).