5
Bedrooms
4
Bathrooms
3,969
Sq Ft
1990
Year Built
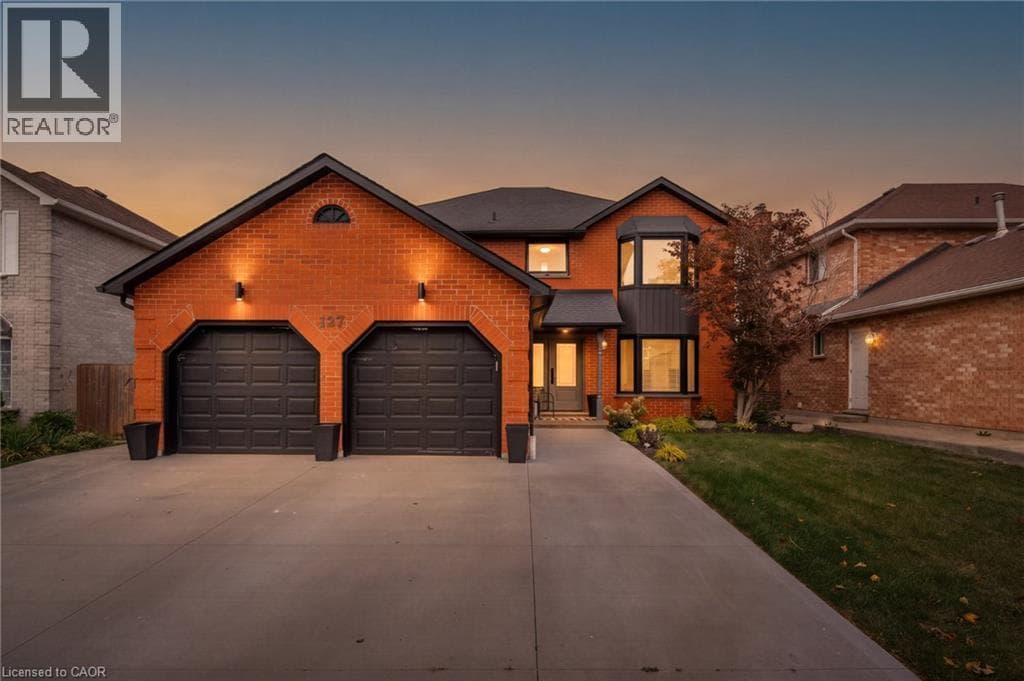
Welcome to 127 Cranston Blvd, Cambridge, an extensively updated family home combining beautiful interior renovations, incredible outdoor living and a highly convenient location. At the heart of the home is the gourmet kitchen, featuring custom Selba cabinetry, a large centre island, stainless-steel appliances and generous storage. Italian porcelain tile flows seamlessly into hand-scraped hardwood, complemented by updated interior doors and trim, a refinished custom staircase, LED pot lighting and upgraded bathrooms.
| Room | Dimensions | Level |
|---|---|---|
| Bedroom | 10'9'' x 12'7'' | Basement |
| Laundry room | Measurements not available | Basement |
| Utility room | 11'1'' x 18'3'' | Basement |
| Recreation room | 24'3'' x 27'2'' | Basement |
| 2pc Bathroom | 7'10'' x 5'6'' | Basement |
| 5pc Bathroom | 7'0'' x 9'11'' | Second level |
| 5pc Ensuite bath | 11'11'' x 13'10'' | Second level |
| Primary Bedroom | 14'10'' x 18'6'' | Second level |
| Bedroom | 10'10'' x 16'0'' | Second level |
| Bedroom | 10'11'' x 13'6'' | Second level |
| Bedroom | 14'10'' x 11'10'' | Second level |
| Den | 10'9'' x 18'9'' | Main level |
| 2pc Bathroom | 6'1'' x 5'4'' | Main level |
| Kitchen | 23'3'' x 21'10'' | Main level |
| Living room | 12'1'' x 20'11'' | Main level |
Community Centre, School Bus
Posted rates as of Sep 23, 2026 (Bank of Canada)
Listing Agent
IAN KALAU
Bosley Real Estate Ltd.
Loading map...

This REALTOR.ca listing content is owned and licensed by REALTOR® members of The Canadian Real Estate Association.
The trademarks REALTOR®, REALTORS®, and the REALTOR® logo are controlled by The Canadian Real Estate Association (CREA) and identify real estate professionals who are members of CREA. The trademarks MLS®, Multiple Listing Service® and the associated logos are owned by The Canadian Real Estate Association (CREA) and identify the quality of services provided by real estate professionals who are members of CREA. The trademark DDF® is owned by The Canadian Real Estate Association (CREA) and identifies CREA's Data Distribution Facility (DDF®).