3
Bedrooms
5
Bathrooms
3,435
Sq Ft
2016
Year Built
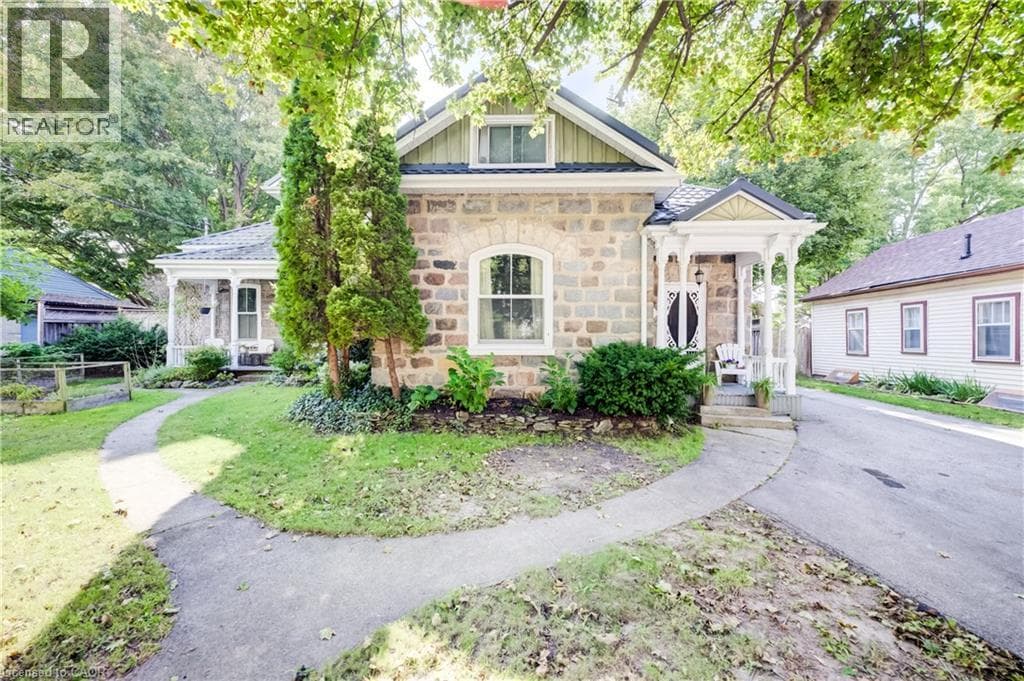
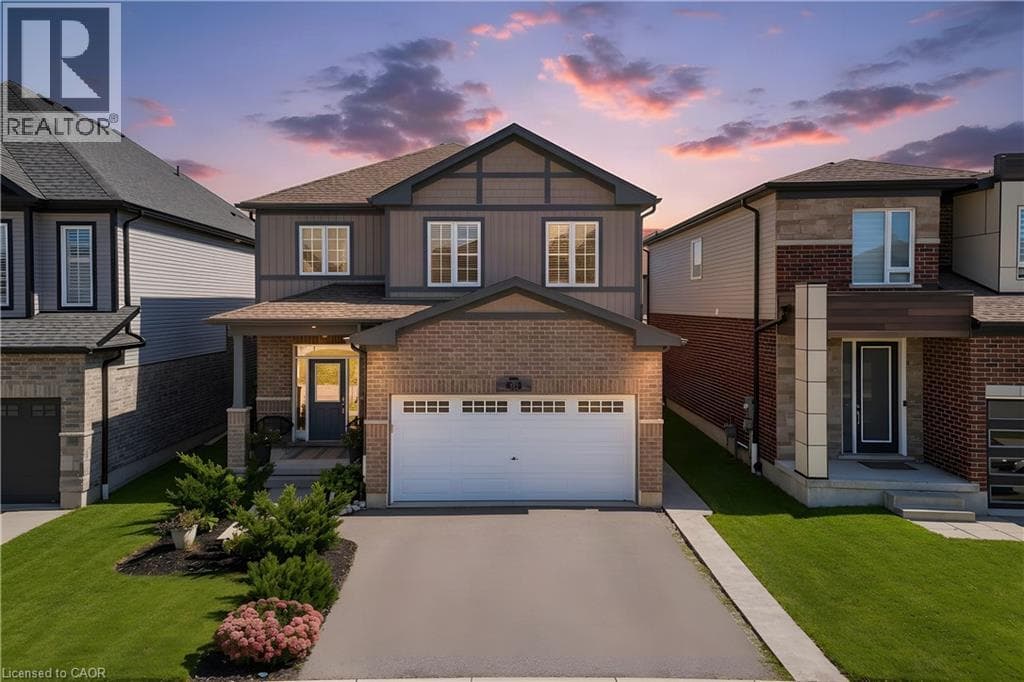
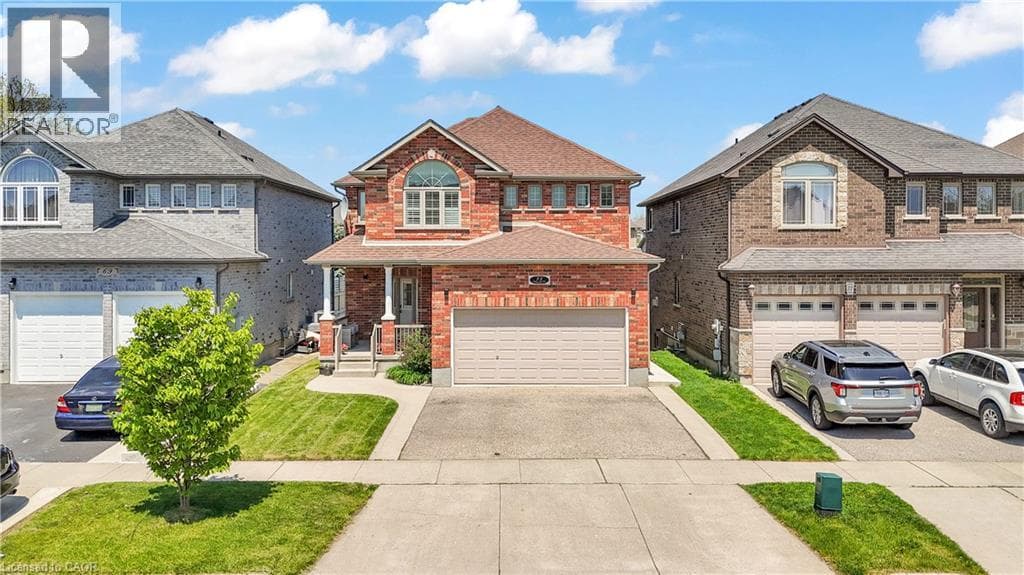
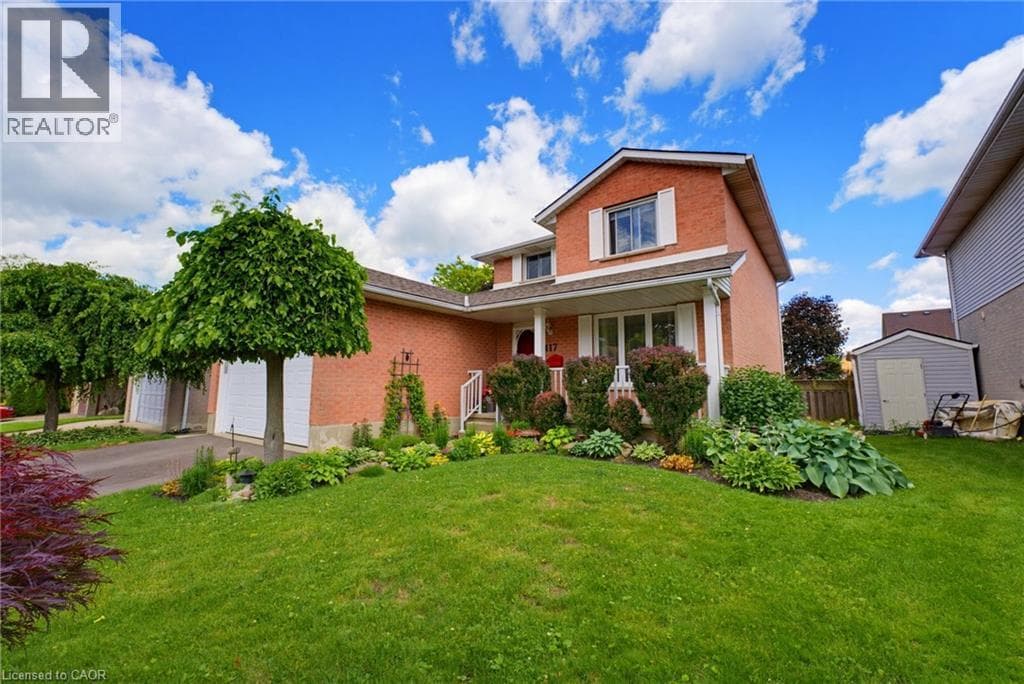
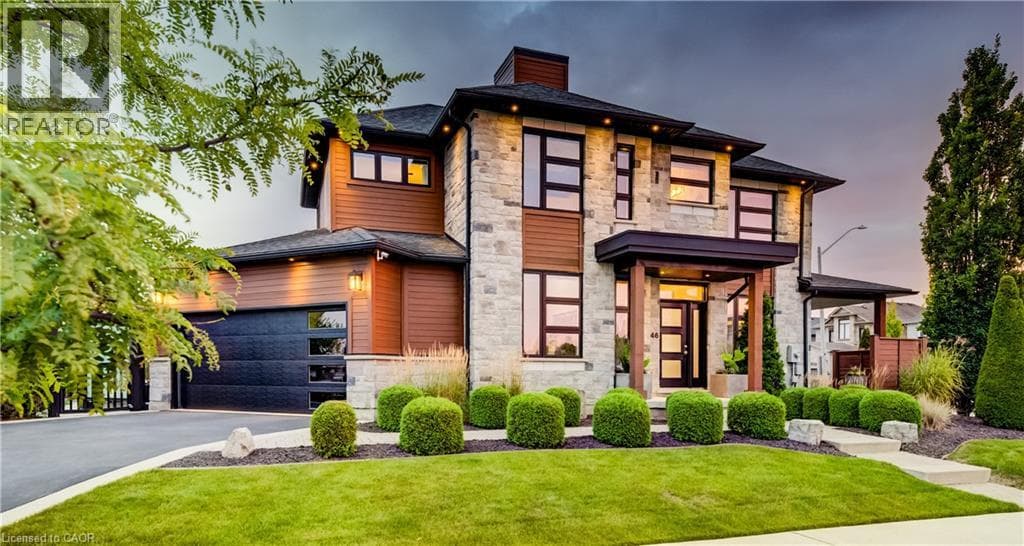
This award-winning custom home of 3,435 total finished square feet blends luxury design, comfortable family living, and extensive entertaining spaces. 146 Green Gate Boulevard features a striking stone exterior, generous parking, an oversized EV-ready double-car garage, 9-ft ceilings on every level, professionally landscaped grounds, and a connected location in sought-after Galt near Moffat Creek. The bright, spacious main floor offers an open-concept layout ideal for daily living and entertaining. The kitchen serves as the central hub with quartz countertops, a waterfall-edge feature, and views of a family-sized eating area.
| Room | Dimensions | Level |
|---|---|---|
| Utility room | 13'1'' x 14'1'' | Basement |
| Utility room | 4'8'' x 5'0'' | Basement |
| Other | 3'7'' x 3'0'' | Basement |
| 3pc Bathroom | Measurements not available | Basement |
| Office | 10'0'' x 12'7'' | Basement |
| Other | 4'5'' x 17'2'' | Basement |
| Recreation room | 20'7'' x 26'1'' | Basement |
| Laundry room | 6'0'' x 7'0'' | Second level |
| 3pc Bathroom | Measurements not available | Second level |
| Bedroom | 14'9'' x 19'9'' | Second level |
| 4pc Bathroom | Measurements not available | Second level |
| Bedroom | 11'7'' x 13'3'' | Second level |
| 5pc Bathroom | Measurements not available | Second level |
| Primary Bedroom | 24'3'' x 20'1'' | Second level |
| 2pc Bathroom | Measurements not available | Main level |
| Mud room | 10'6'' x 9'1'' | Main level |
| Breakfast | 15'4'' x 6'9'' | Main level |
| Kitchen | 15'4'' x 12'6'' | Main level |
| Dining room | 10'6'' x 12'10'' | Main level |
| Living room | 13'8'' x 22'4'' | Main level |
Community Centre
Posted rates as of Sep 23, 2026 (Bank of Canada)
Listing Agent
DARRYL WATTY
Chestnut Park Realty Southwestern Ontario Limited
Loading map...

This REALTOR.ca listing content is owned and licensed by REALTOR® members of The Canadian Real Estate Association.
The trademarks REALTOR®, REALTORS®, and the REALTOR® logo are controlled by The Canadian Real Estate Association (CREA) and identify real estate professionals who are members of CREA. The trademarks MLS®, Multiple Listing Service® and the associated logos are owned by The Canadian Real Estate Association (CREA) and identify the quality of services provided by real estate professionals who are members of CREA. The trademark DDF® is owned by The Canadian Real Estate Association (CREA) and identifies CREA's Data Distribution Facility (DDF®).