3
Bedrooms
2
Bathrooms
1,494
Sq Ft
1961
Year Built
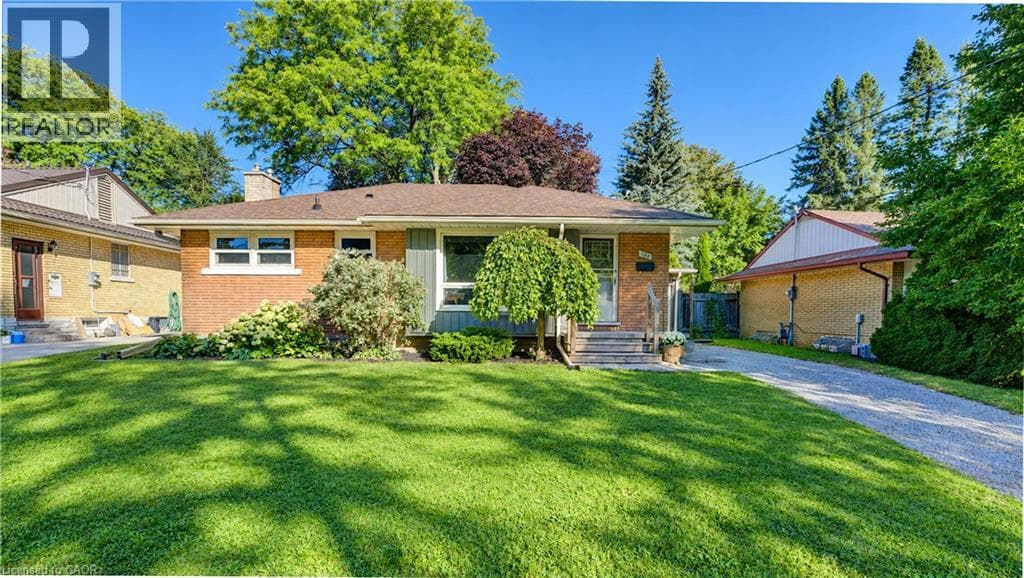
Location and lifestyle come together at 122 Brandon Avenue, a solid brick bungalow tucked into one of Kitchener’s most loved and walkable neighbourhoods. Just steps from Belmont Village, this is the kind of location where so much of everyday life can happen on foot. Restaurants, bakeries and cafés, independent shops, grocers, professional and medical services, dental and optometry offices, salons, pet services and more are all close at hand, with schools, parks, public transit, the Iron Horse Trail and the hospital also nearby.
| Room | Dimensions | Level |
|---|---|---|
| 3pc Bathroom | Measurements not available | Basement |
| Storage | 12'0'' x 8'8'' | Basement |
| Recreation room | 34'8'' x 11'10'' | Basement |
| 4pc Bathroom | Measurements not available | Main level |
| Bedroom | 10'10'' x 8'10'' | Main level |
| Bedroom | 11'2'' x 8'0'' | Main level |
| Primary Bedroom | 11'2'' x 12'4'' | Main level |
| Kitchen | 11'2'' x 10'5'' | Main level |
| Dining room | 10'3'' x 6'11'' | Main level |
| Living room | 15'3'' x 11'2'' | Main level |
Posted rates as of Sep 23, 2026 (Bank of Canada)
Listing Agent
JENNIFER BROWN
Royal LePage Wolle Realty
Loading map...

This REALTOR.ca listing content is owned and licensed by REALTOR® members of The Canadian Real Estate Association.
The trademarks REALTOR®, REALTORS®, and the REALTOR® logo are controlled by The Canadian Real Estate Association (CREA) and identify real estate professionals who are members of CREA. The trademarks MLS®, Multiple Listing Service® and the associated logos are owned by The Canadian Real Estate Association (CREA) and identify the quality of services provided by real estate professionals who are members of CREA. The trademark DDF® is owned by The Canadian Real Estate Association (CREA) and identifies CREA's Data Distribution Facility (DDF®).