5
Bedrooms
4
Bathrooms
3,394
Sq Ft
—
Year Built
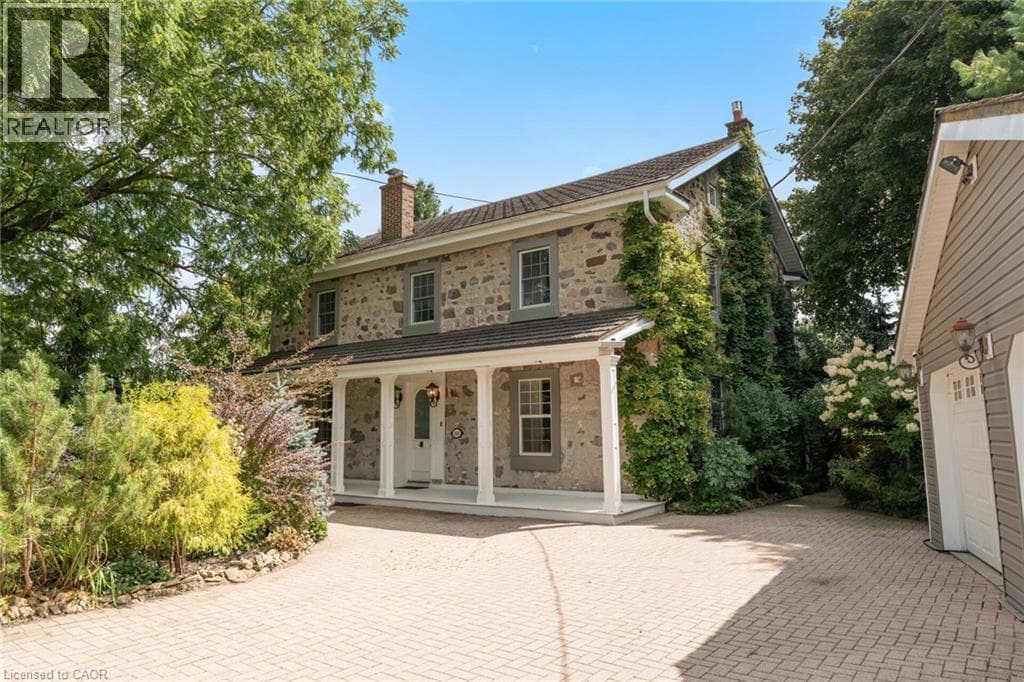
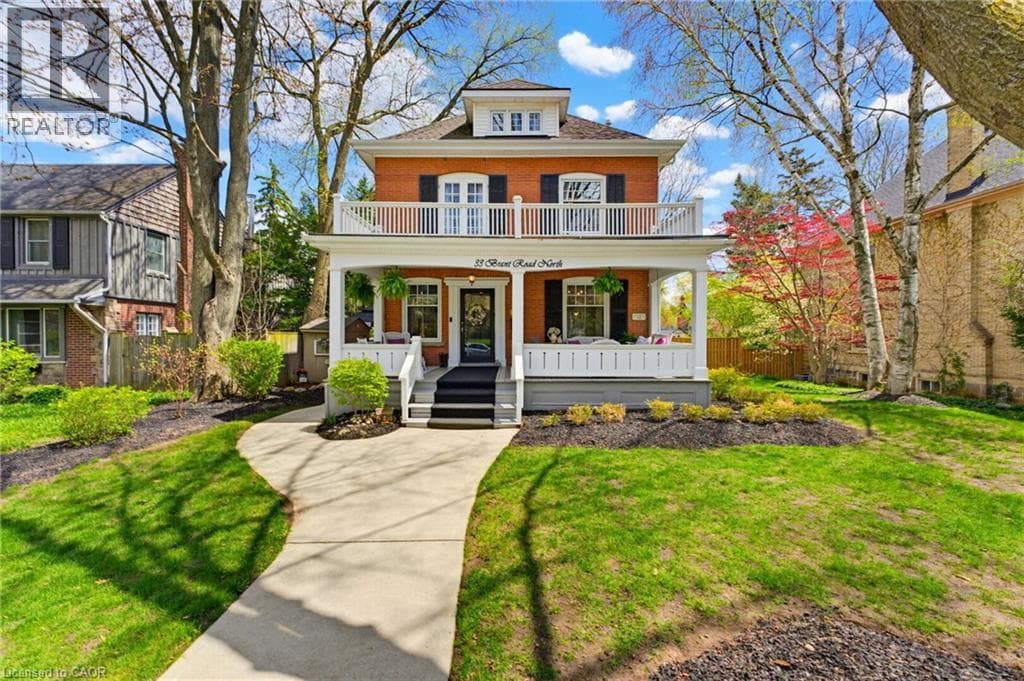
A magazine-worthy home-literally. Feat. on the cover of At Home Magazine & selected for an upcoming cover of Country Home Magazine, this beautifully century home offers 3,300 sqft of gorgeous living space w/ 5+1 bedrooms & 4 bathrooms. Extensively renovated in 2025, it seamlessly blends historic character w/ modern luxury, high-end finishes & thoughtful design.
| Room | Dimensions | Level |
|---|---|---|
| 3pc Bathroom | 4'0'' x 8'2'' | Basement |
| Kitchen | 10'10'' x 14'0'' | Basement |
| Recreation room | 16'10'' x 18'5'' | Basement |
| Bonus Room | 11'0'' x 10'0'' | Basement |
| 4pc Bathroom | Measurements not available | Second level |
| Bedroom | 9'5'' x 10'10'' | Second level |
| Bedroom | 10'0'' x 12'1'' | Second level |
| Bedroom | 12'5'' x 13'8'' | Second level |
| Bedroom | 11'11'' x 12'3'' | Second level |
| Laundry room | 6'0'' x 14'8'' | Third level |
| 3pc Bathroom | 11'3'' x 9'11'' | Third level |
| Primary Bedroom | 22'5'' x 17'10'' | Third level |
| 2pc Bathroom | 4'1'' x 3'9'' | Lower level |
| Family room | 14'9'' x 11'2'' | Lower level |
| Dining room | 12'3'' x 15'6'' | Main level |
| Pantry | 6'11'' x 3'8'' | Main level |
| Eat in kitchen | 11'9'' x 24'0'' | Main level |
| Living room | 13'2'' x 12'4'' | Main level |
| Foyer | 12'11'' x 12'3'' | Main level |
Posted rates as of Nov 11, 2026 (Bank of Canada)
Loading map...

This REALTOR.ca listing content is owned and licensed by REALTOR® members of The Canadian Real Estate Association.
The trademarks REALTOR®, REALTORS®, and the REALTOR® logo are controlled by The Canadian Real Estate Association (CREA) and identify real estate professionals who are members of CREA. The trademarks MLS®, Multiple Listing Service® and the associated logos are owned by The Canadian Real Estate Association (CREA) and identify the quality of services provided by real estate professionals who are members of CREA. The trademark DDF® is owned by The Canadian Real Estate Association (CREA) and identifies CREA's Data Distribution Facility (DDF®).