1
Bedrooms
1
Bathrooms
695
Sq Ft
—
Year Built
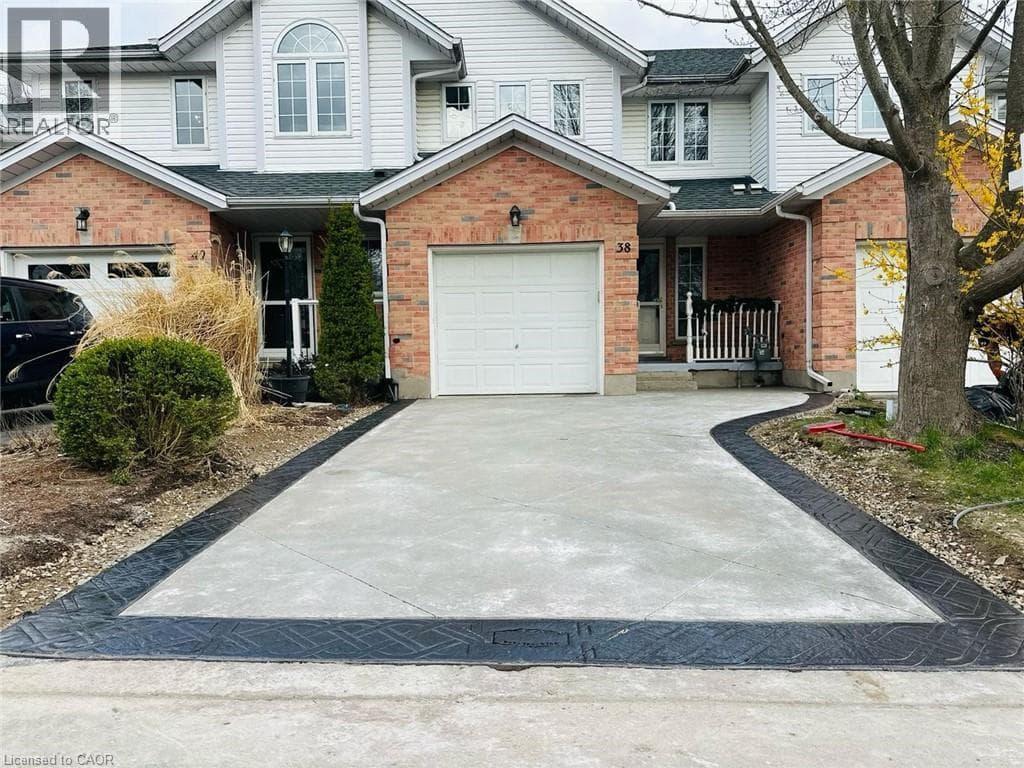
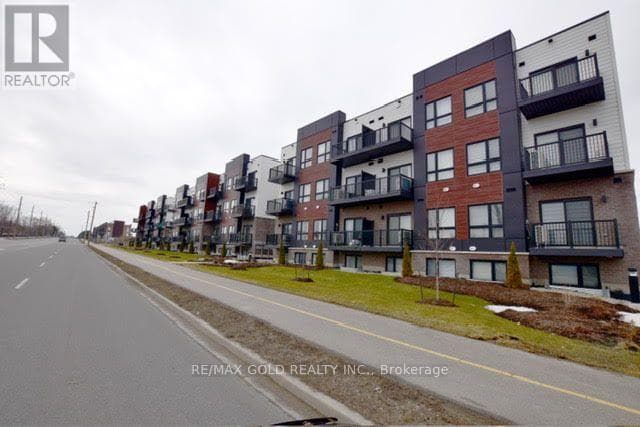
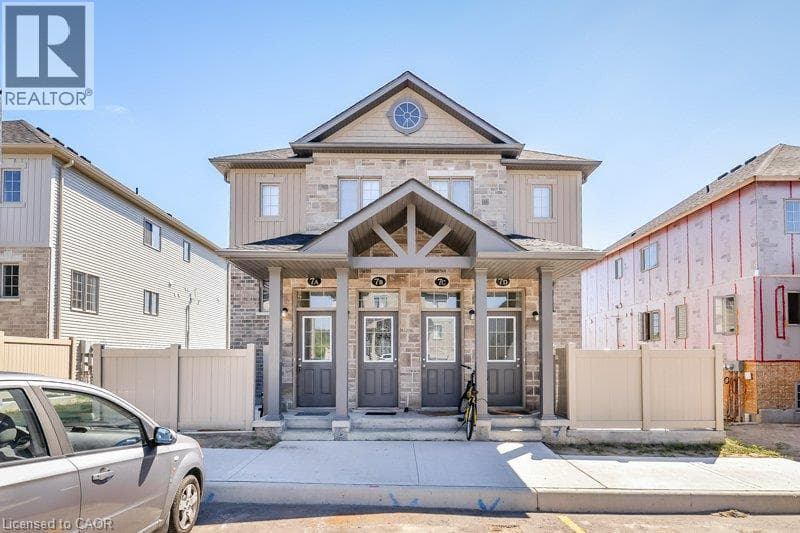
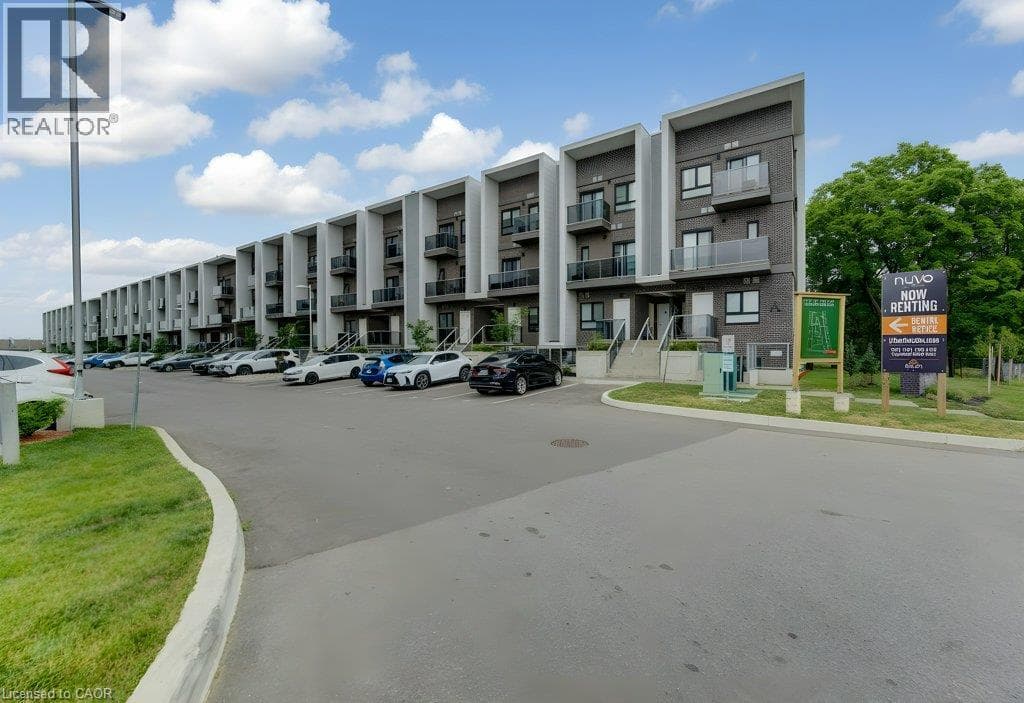
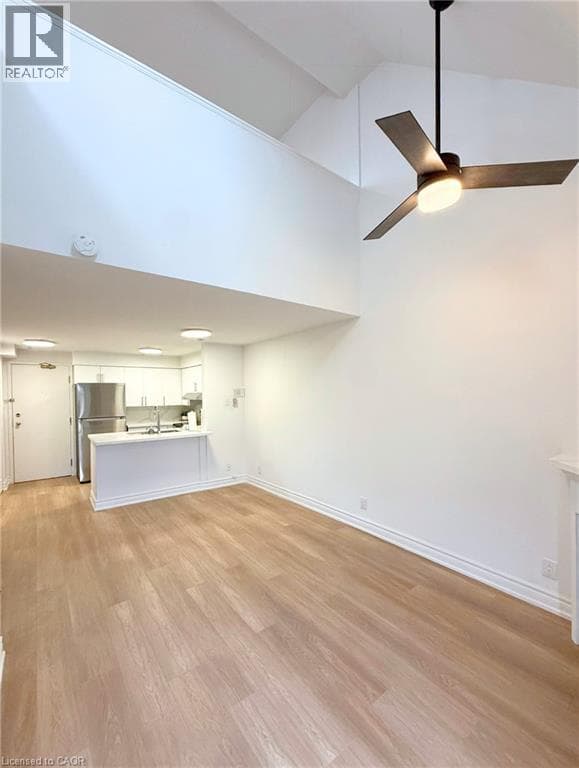
Welcome to this beautifully renovated condo townhouse loft, offering a perfect blend of modern design and functional living. This bright end unit features a unique upstairs bedroom window and an open concept main floor, complete with double sliding glass doors leading to your own private fenced backyard. Extensively updated in 2025, the home showcases new flooring and stairs with stainless steel railings, a stylish kitchen with quartz countertops and matching backsplash plus breakfast bar, brand new stainless steel appliances, along with a fireplace enhanced by a sleek quartz topper.
| Room | Dimensions | Level |
|---|---|---|
| Laundry room | Measurements not available | Second level |
| 4pc Bathroom | Measurements not available | Second level |
| Bedroom | 12'9'' x 18'4'' | Second level |
| Living room | 17'9'' x 9'8'' | Main level |
| Kitchen | 7'3'' x 7'8'' | Main level |
Listing Agent
MIKE BOLGER
Chestnut Park Realty Southwestern Ontario Limited
Loading map...

This REALTOR.ca listing content is owned and licensed by REALTOR® members of The Canadian Real Estate Association.
The trademarks REALTOR®, REALTORS®, and the REALTOR® logo are controlled by The Canadian Real Estate Association (CREA) and identify real estate professionals who are members of CREA. The trademarks MLS®, Multiple Listing Service® and the associated logos are owned by The Canadian Real Estate Association (CREA) and identify the quality of services provided by real estate professionals who are members of CREA. The trademark DDF® is owned by The Canadian Real Estate Association (CREA) and identifies CREA's Data Distribution Facility (DDF®).