4
Bedrooms
3
Bathrooms
2,400
Sq Ft
2018
Year Built
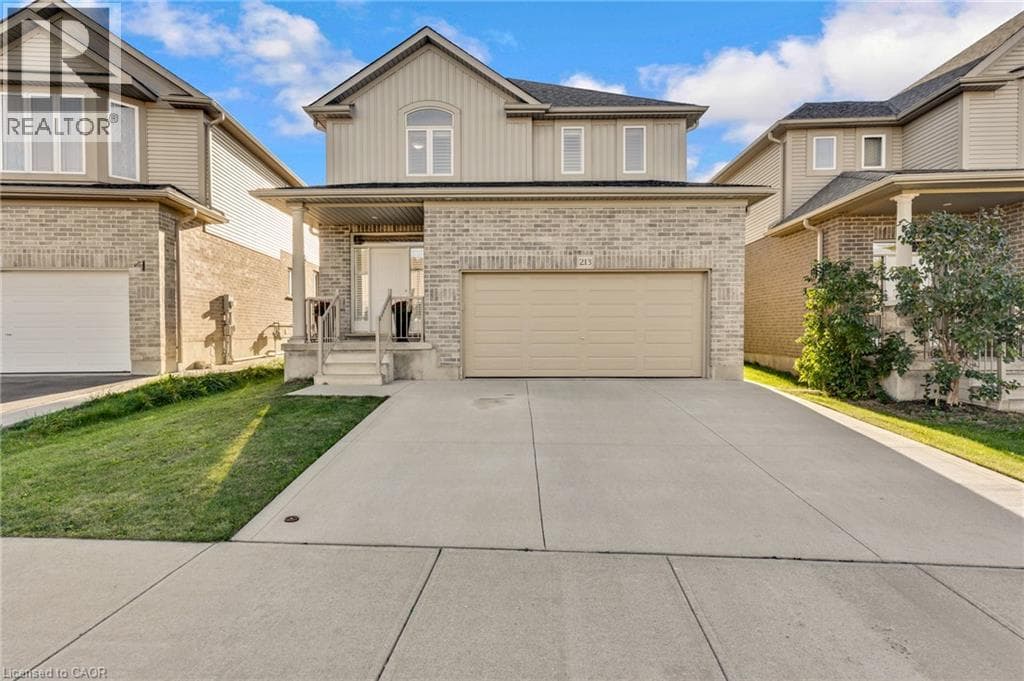
Welcome to 213 Ladyslipper Drive, a beautiful two storey detached home in the Vista Hills community of Waterloo West, backing onto a park with no rear neighbours. Built in 2018 and finished in brick and vinyl, this four bedroom, three bathroom home offers approximately 2,400 square feet of above grade living with hardwood flooring throughout. The welcoming foyer leads to a bright living room centred around a gas fireplace set within a stone accent wall.
| Room | Dimensions | Level |
|---|---|---|
| Other | 26'4'' x 46'11'' | Basement |
| 4pc Bathroom | 11'2'' x 6'7'' | Second level |
| Family room | 16'2'' x 10'11'' | Second level |
| Bedroom | 13'2'' x 10'0'' | Second level |
| Bedroom | 12'1'' x 12'0'' | Second level |
| Bedroom | 11'2'' x 14'0'' | Second level |
| 5pc Ensuite bath | 8'1'' x 14'0'' | Second level |
| Primary Bedroom | 19'4'' x 14'0'' | Second level |
| Storage | 19'1'' x 24'6'' | Main level |
| Laundry room | 8'2'' x 6'0'' | Main level |
| Kitchen | 15'11'' x 10'3'' | Main level |
| Dining room | 13'0'' x 11'9'' | Main level |
| Living room | 13'5'' x 13'10'' | Main level |
| 2pc Bathroom | 6'7'' x 5'6'' | Main level |
| Foyer | 8'6'' x 10'1'' | Main level |
School Bus
Posted rates as of Sep 23, 2026 (Bank of Canada)
Loading map...

This REALTOR.ca listing content is owned and licensed by REALTOR® members of The Canadian Real Estate Association.
The trademarks REALTOR®, REALTORS®, and the REALTOR® logo are controlled by The Canadian Real Estate Association (CREA) and identify real estate professionals who are members of CREA. The trademarks MLS®, Multiple Listing Service® and the associated logos are owned by The Canadian Real Estate Association (CREA) and identify the quality of services provided by real estate professionals who are members of CREA. The trademark DDF® is owned by The Canadian Real Estate Association (CREA) and identifies CREA's Data Distribution Facility (DDF®).