3
Bedrooms
2
Bathrooms
1,621
Sq Ft
—
Year Built
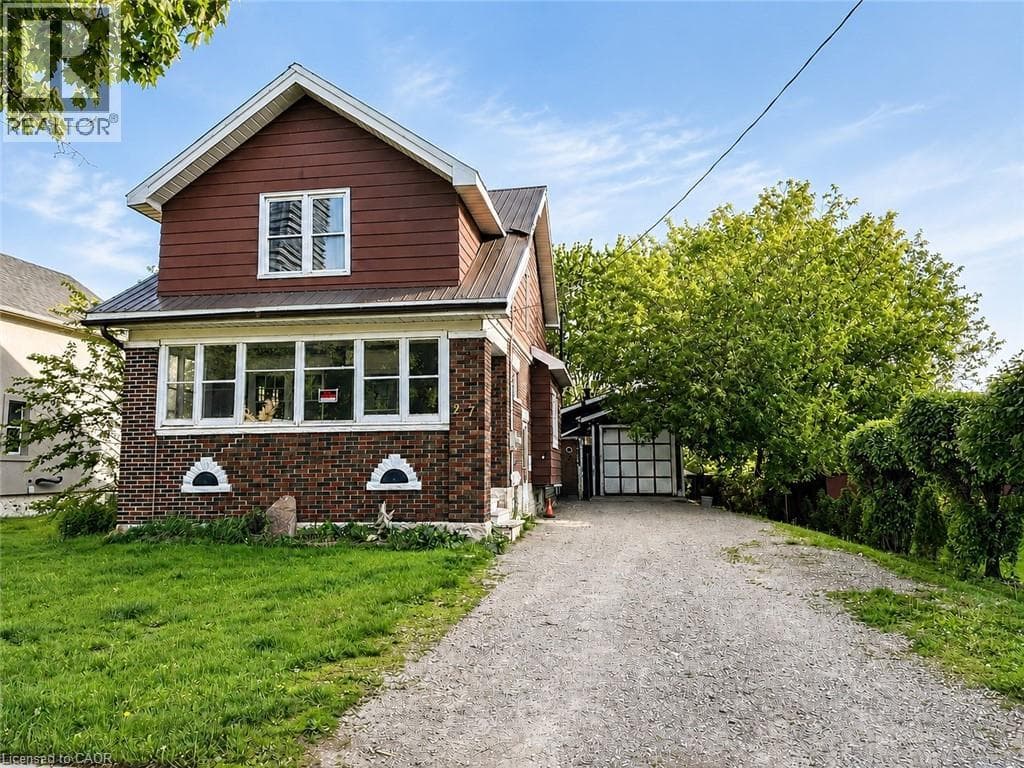
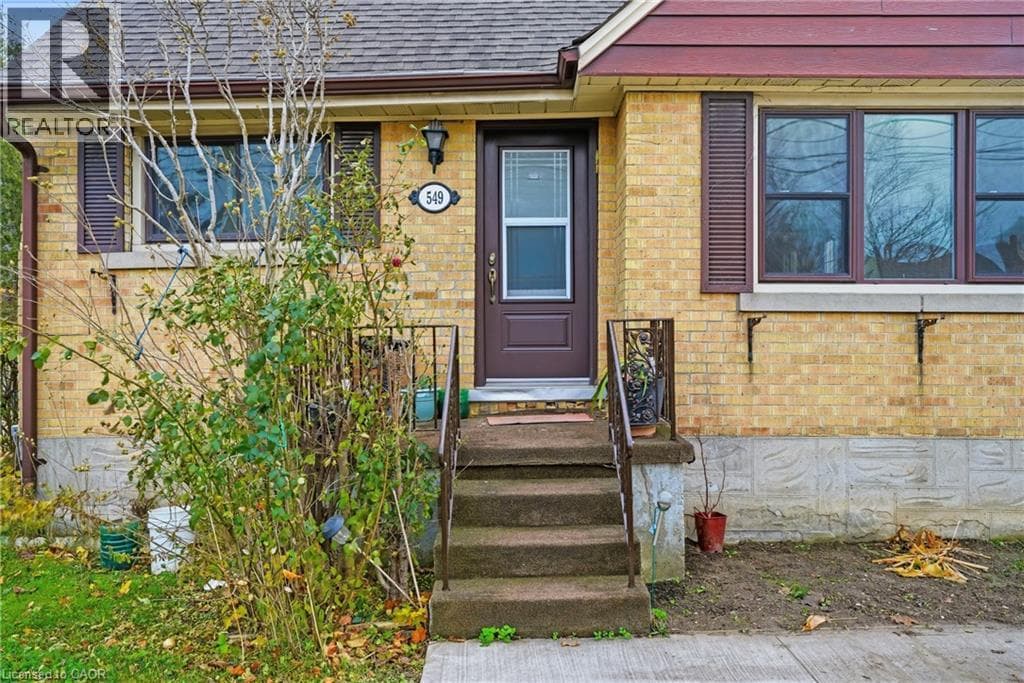
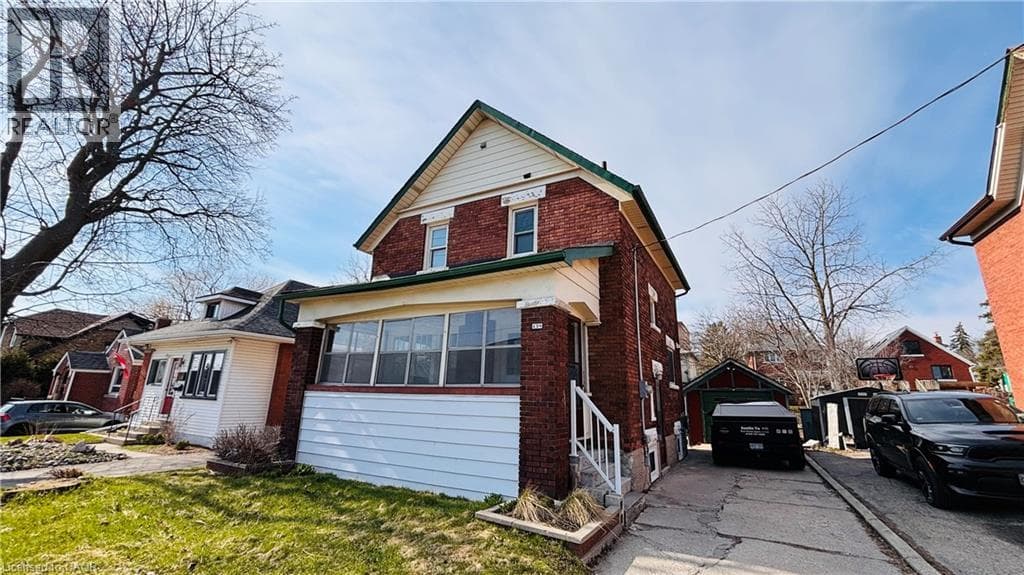
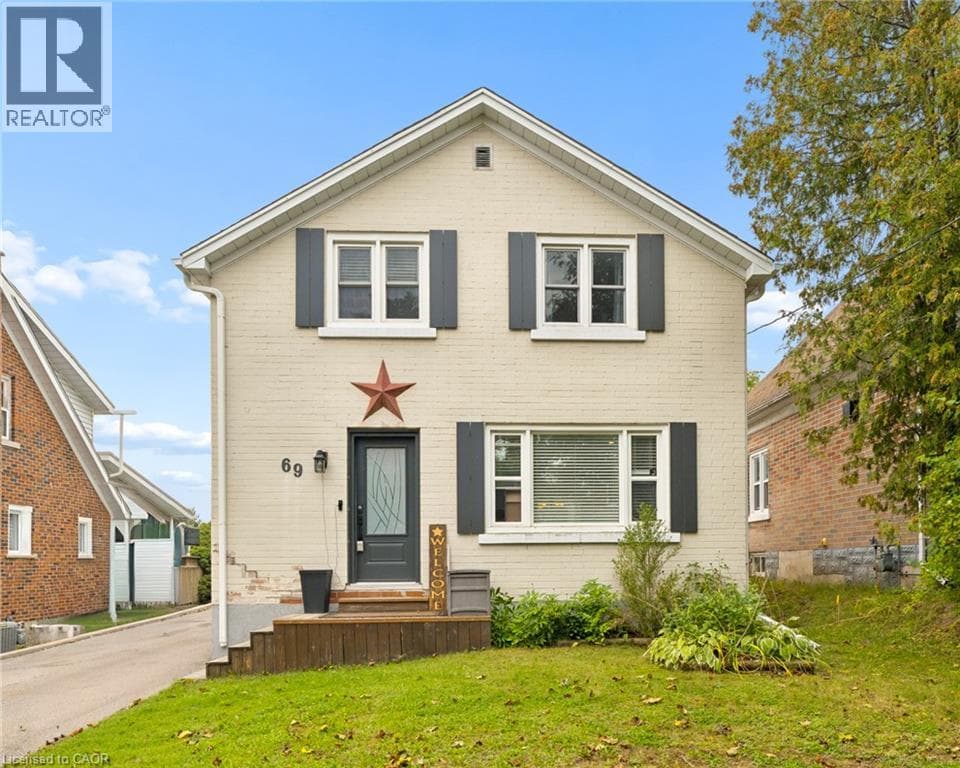
Welcome to 69 Talbot Street, where pride of ownership is evident throughout. Offering 3 bedrooms, 2 full bathrooms, a finished basement, a separate side entrance, and an insulated garage, this move-in-ready home delivers the perfect blend of comfort, functionality, and thoughtful updates. The updated kitchen is the heart of the home, while newer windows and doors provide added comfort, efficiency, and peace of mind.
| Room | Dimensions | Level |
|---|---|---|
| Utility room | 6'2'' x 6'10'' | Basement |
| Storage | 2'9'' x 7'8'' | Basement |
| Storage | 2'9'' x 4'11'' | Basement |
| Recreation room | 9'11'' x 21'5'' | Basement |
| Laundry room | 8'4'' x 7'9'' | Basement |
| 3pc Bathroom | Measurements not available | Basement |
| Primary Bedroom | 12'10'' x 11'1'' | Second level |
| Bedroom | 11'0'' x 13'0'' | Second level |
| Bedroom | 11'1'' x 12'5'' | Second level |
| 4pc Bathroom | Measurements not available | Second level |
| Mud room | 7'3'' x 4'10'' | Main level |
| Living room | 13'0'' x 12'7'' | Main level |
| Kitchen | 10'1'' x 12'6'' | Main level |
| Foyer | 5'4'' x 8'8'' | Main level |
| Dining room | 11'10'' x 11'5'' | Main level |
Quiet Area, Community Centre
Posted rates as of Sep 23, 2026 (Bank of Canada)
Loading map...

This REALTOR.ca listing content is owned and licensed by REALTOR® members of The Canadian Real Estate Association.
The trademarks REALTOR®, REALTORS®, and the REALTOR® logo are controlled by The Canadian Real Estate Association (CREA) and identify real estate professionals who are members of CREA. The trademarks MLS®, Multiple Listing Service® and the associated logos are owned by The Canadian Real Estate Association (CREA) and identify the quality of services provided by real estate professionals who are members of CREA. The trademark DDF® is owned by The Canadian Real Estate Association (CREA) and identifies CREA's Data Distribution Facility (DDF®).