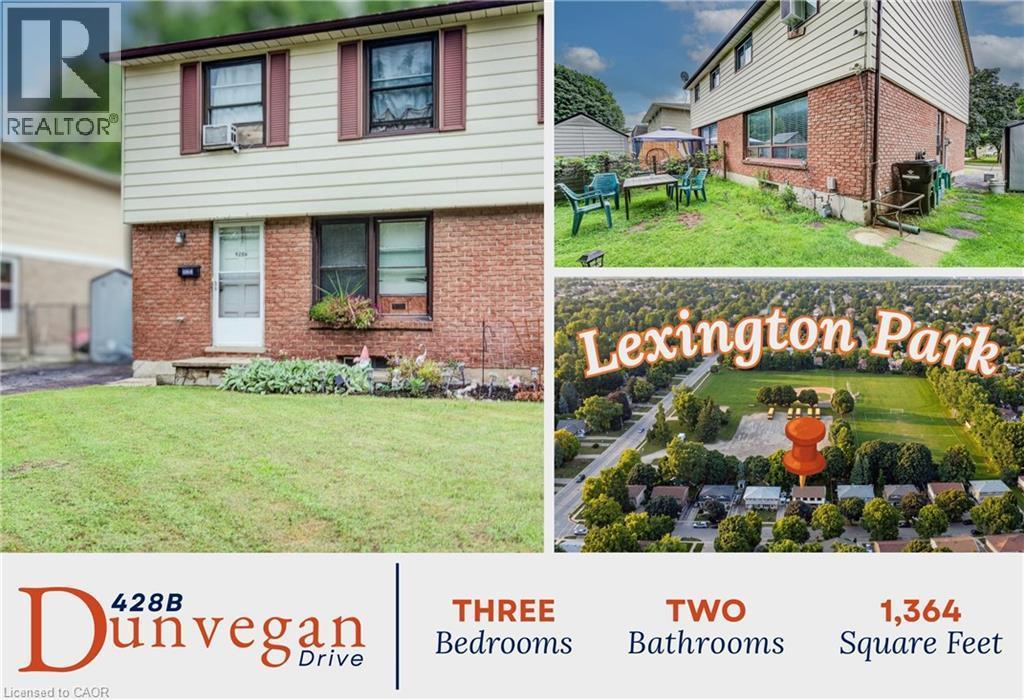
3
Bedrooms
2
Bathrooms
1,364
Sq Ft
1973
Year Built
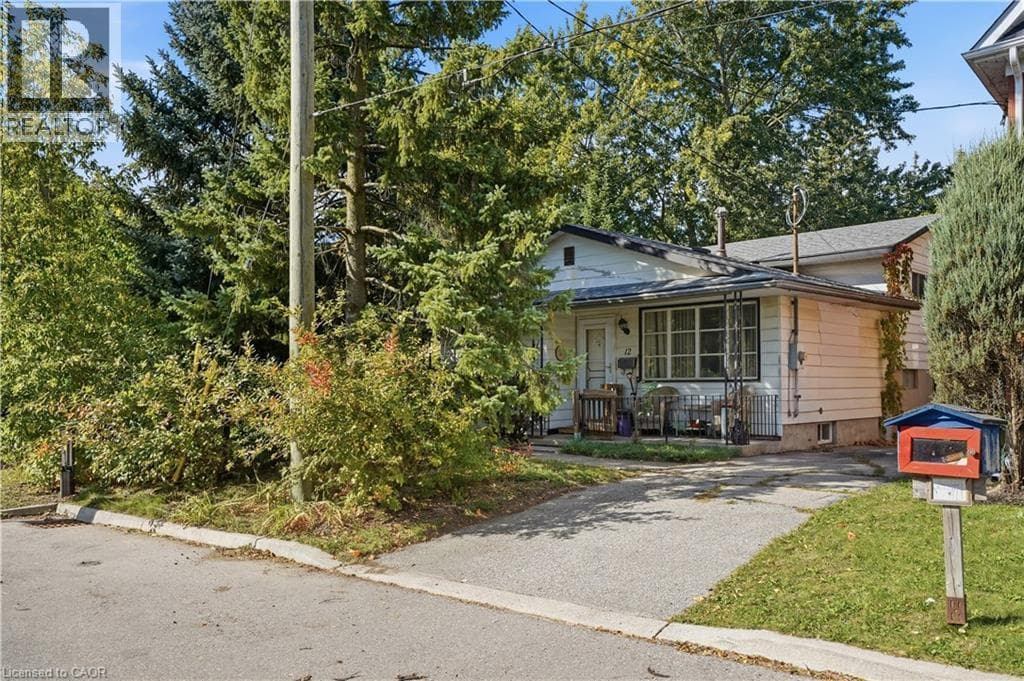
An appealing opportunity for investors seeking a turn-key rental property with tenants already in place, this 3-bedroom, 2-bathroom semi-detached home offers a practical layout, generous living space and the stability of an established tenancy from day one. With over 1,300 sq. ft. above grade, the main level features a spacious kitchen, separate dining area and bright living room with an impressive wall of windows overlooking the backyard. A convenient 2-piece bath completes the level.
| Room | Dimensions | Level |
|---|---|---|
| Storage | 31'3'' x 18'9'' | Basement |
| Bedroom | 14'1'' x 9'11'' | Second level |
| Bedroom | 12'2'' x 8'11'' | Second level |
| 4pc Bathroom | 7'4'' x 4'11'' | Second level |
| Primary Bedroom | 17'0'' x 14'11'' | Second level |
| Living room | 18'8'' x 11'8'' | Main level |
| 2pc Bathroom | 4'6'' x 4'0'' | Main level |
| Dining room | 11'7'' x 7'1'' | Main level |
| Kitchen | 12'3'' x 11'2'' | Main level |
Quiet Area
Posted rates as of Nov 11, 2026 (Bank of Canada)
Loading map...

This REALTOR.ca listing content is owned and licensed by REALTOR® members of The Canadian Real Estate Association.
The trademarks REALTOR®, REALTORS®, and the REALTOR® logo are controlled by The Canadian Real Estate Association (CREA) and identify real estate professionals who are members of CREA. The trademarks MLS®, Multiple Listing Service® and the associated logos are owned by The Canadian Real Estate Association (CREA) and identify the quality of services provided by real estate professionals who are members of CREA. The trademark DDF® is owned by The Canadian Real Estate Association (CREA) and identifies CREA's Data Distribution Facility (DDF®).