5
Bedrooms
4
Bathrooms
4,085
Sq Ft
—
Year Built
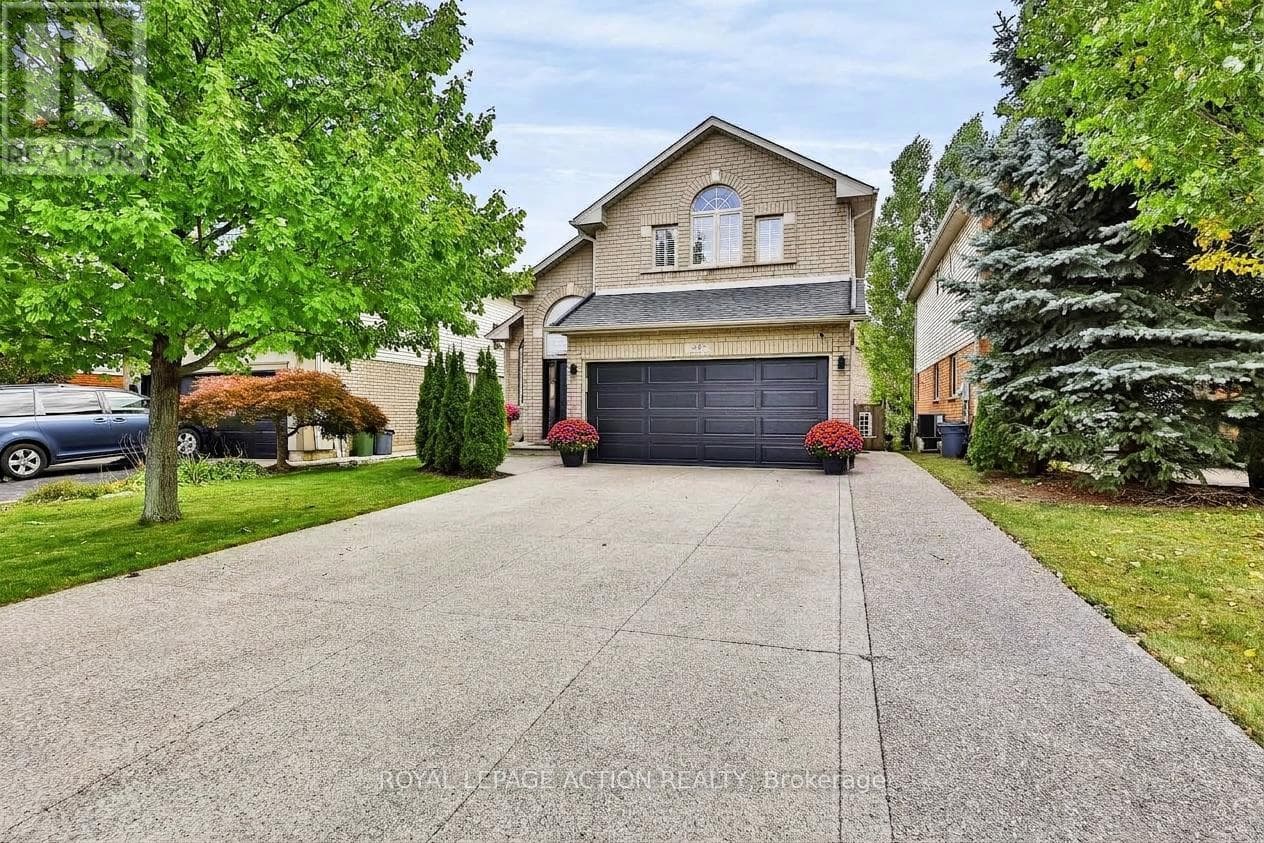
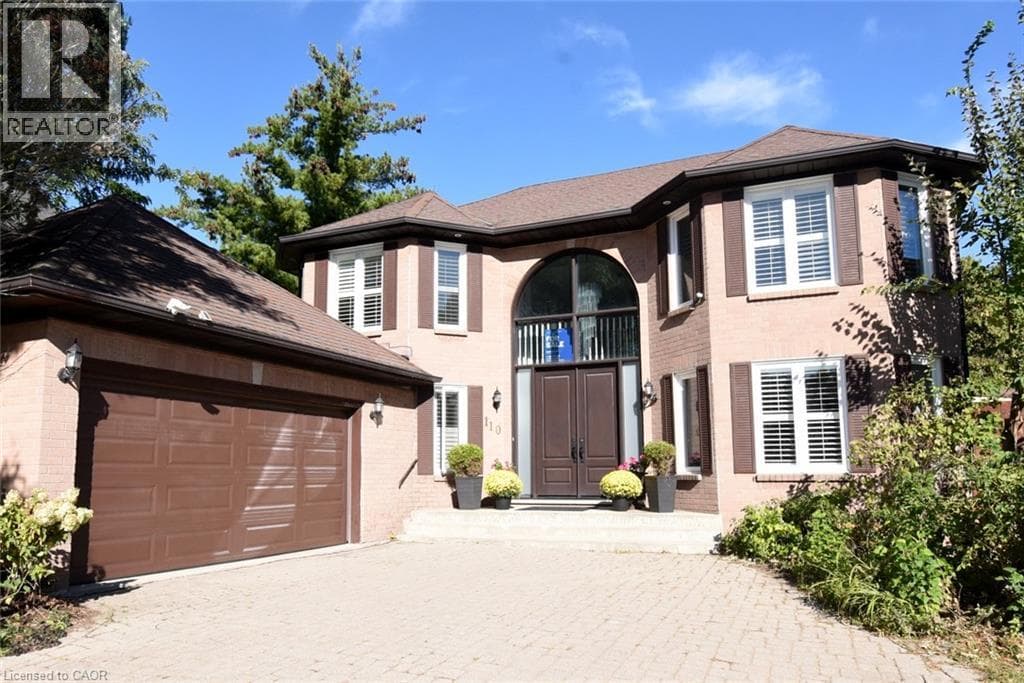
Located in the highly sought-after Ancaster Meadowlands, this stunning freehold 2-storey home offers 4+1 bedrooms, 4 bathrooms, and a main-floor den with French doors. Situated on a desirable no-sidewalk lot, the property features an extra-long interlocking driveway accommodating up to 6 vehicles, plus 2 more in the attached garage with direct backyard access and inside entry to the laundry room. Freshly painted with hardwood flooring throughout, the main level features a grand foyer with an 8-foot custom double entry door, chandelier, curved oak staircase, and an open interior balcony with an arched palladium window.
| Room | Dimensions | Level |
|---|---|---|
| 3pc Bathroom | 12'0'' x 7'3'' | Basement |
| Utility room | 19'7'' x 12'1'' | Basement |
| Other | 12'7'' x 10'5'' | Basement |
| Bedroom | 11'1'' x 11'1'' | Basement |
| Recreation room | 27'0'' x 25'0'' | Basement |
| Primary Bedroom | 20'6'' x 19'2'' | Second level |
| Bedroom | 13'2'' x 11'3'' | Second level |
| Bedroom | 13'2'' x 11'3'' | Second level |
| Bedroom | 13'2'' x 10'5'' | Second level |
| 5pc Bathroom | 11'7'' x 11'3'' | Second level |
| 4pc Bathroom | 13'0'' x 5'1'' | Second level |
| Family room | 19'10'' x 11'11'' | Main level |
| Kitchen | 12'8'' x 9'11'' | Main level |
| Dining room | 12'11'' x 12'8'' | Main level |
| Living room | 17'1'' x 12'8'' | Main level |
| Den | 12'10'' x 9'0'' | Main level |
| Foyer | 12'10'' x 11'7'' | Main level |
| Breakfast | 11'6'' x 11'10'' | Main level |
| 2pc Bathroom | 8'1'' x 5'1'' | Main level |
| Laundry room | 11'0'' x 6'4'' | Main level |
School Bus
Posted rates as of Oct 21, 2026 (Bank of Canada)
Listing Agent
Bob Van de Vrande
CASORA REALTY INC.
Loading map...

This REALTOR.ca listing content is owned and licensed by REALTOR® members of The Canadian Real Estate Association.
The trademarks REALTOR®, REALTORS®, and the REALTOR® logo are controlled by The Canadian Real Estate Association (CREA) and identify real estate professionals who are members of CREA. The trademarks MLS®, Multiple Listing Service® and the associated logos are owned by The Canadian Real Estate Association (CREA) and identify the quality of services provided by real estate professionals who are members of CREA. The trademark DDF® is owned by The Canadian Real Estate Association (CREA) and identifies CREA's Data Distribution Facility (DDF®).