4
Bedrooms
2
Bathrooms
2,513
Sq Ft
1985
Year Built
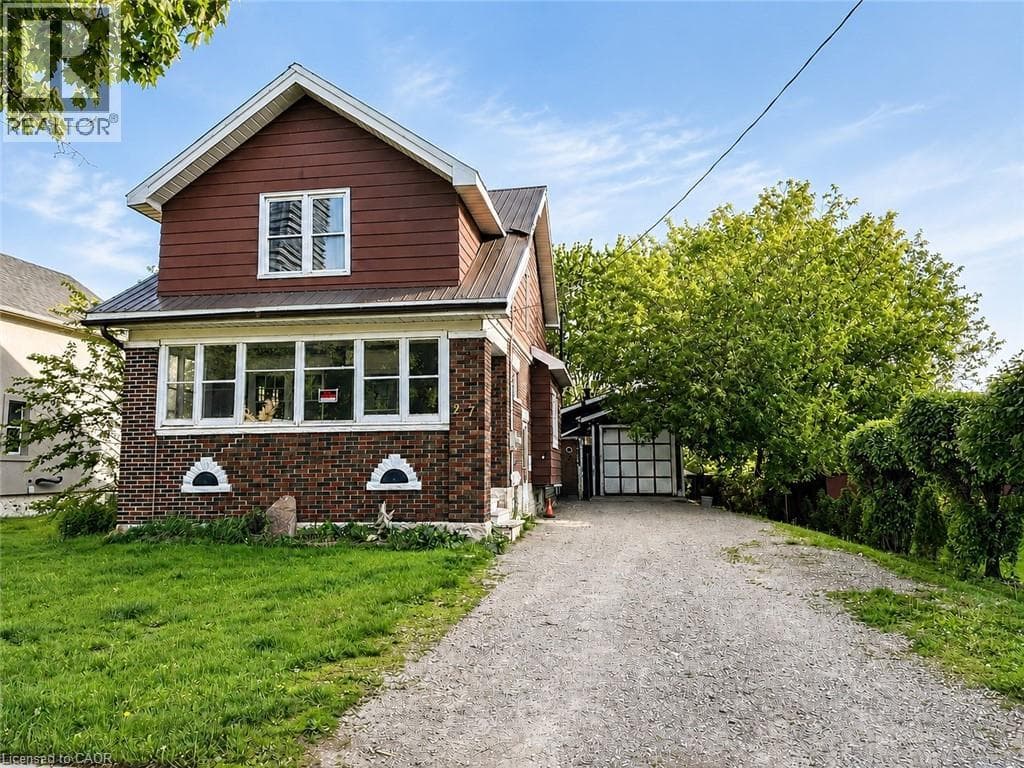
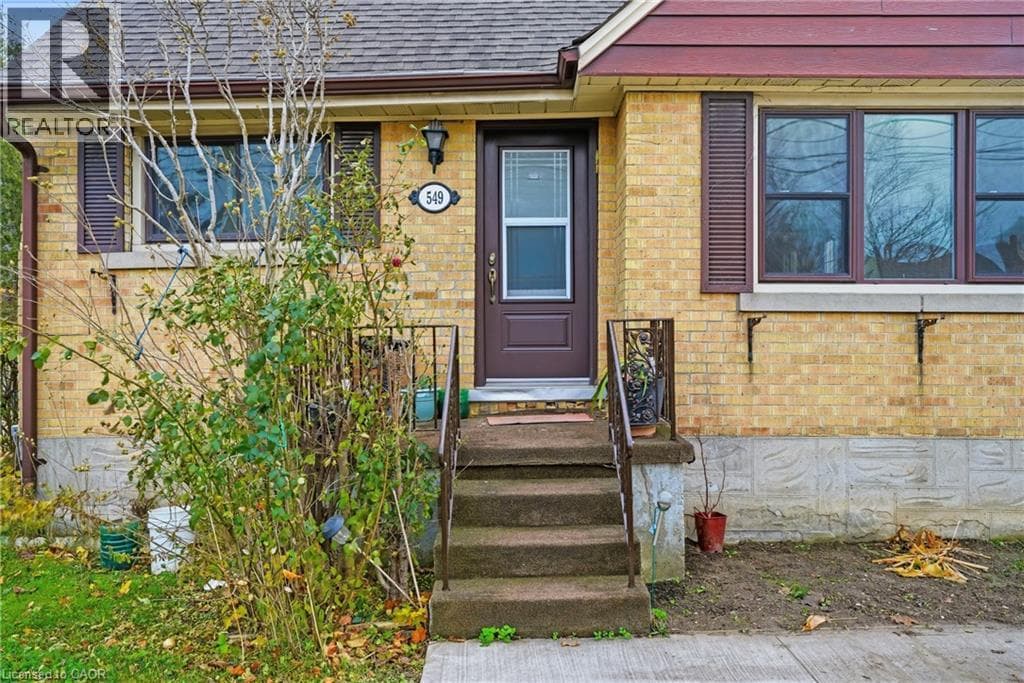
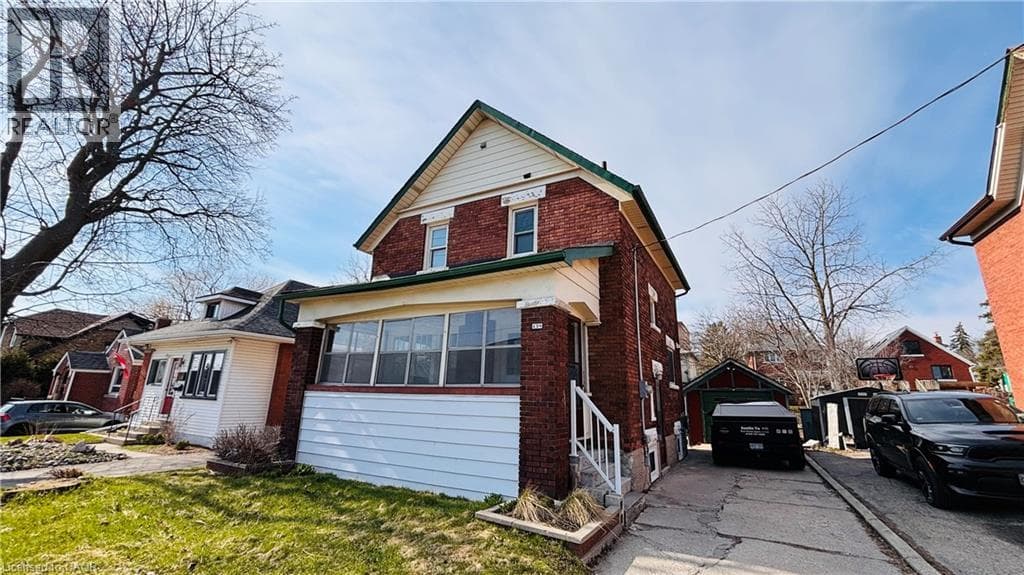
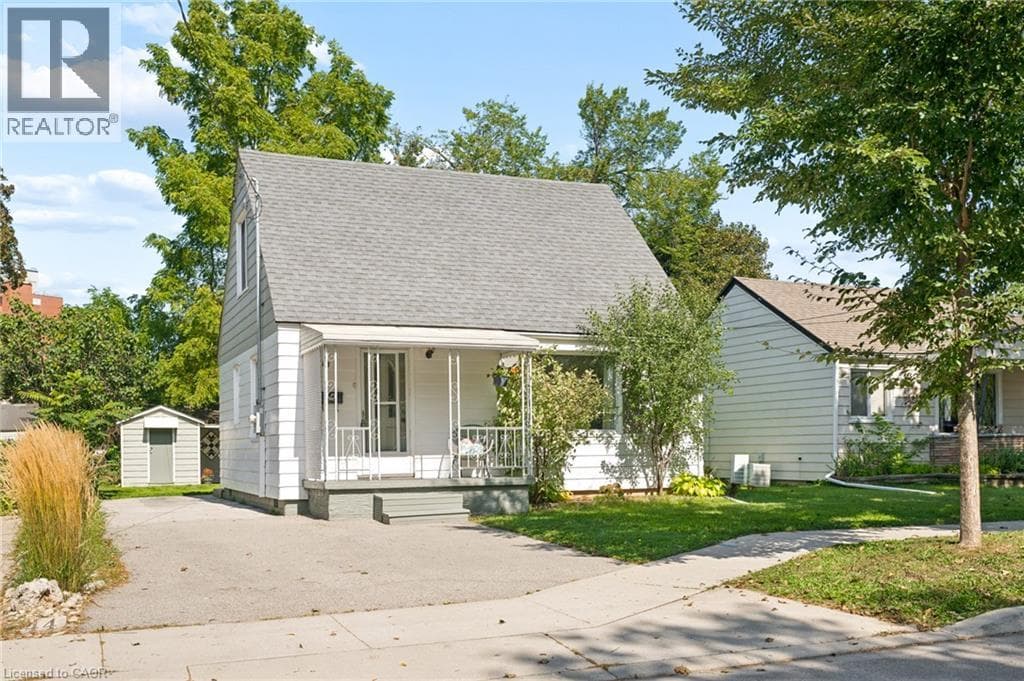
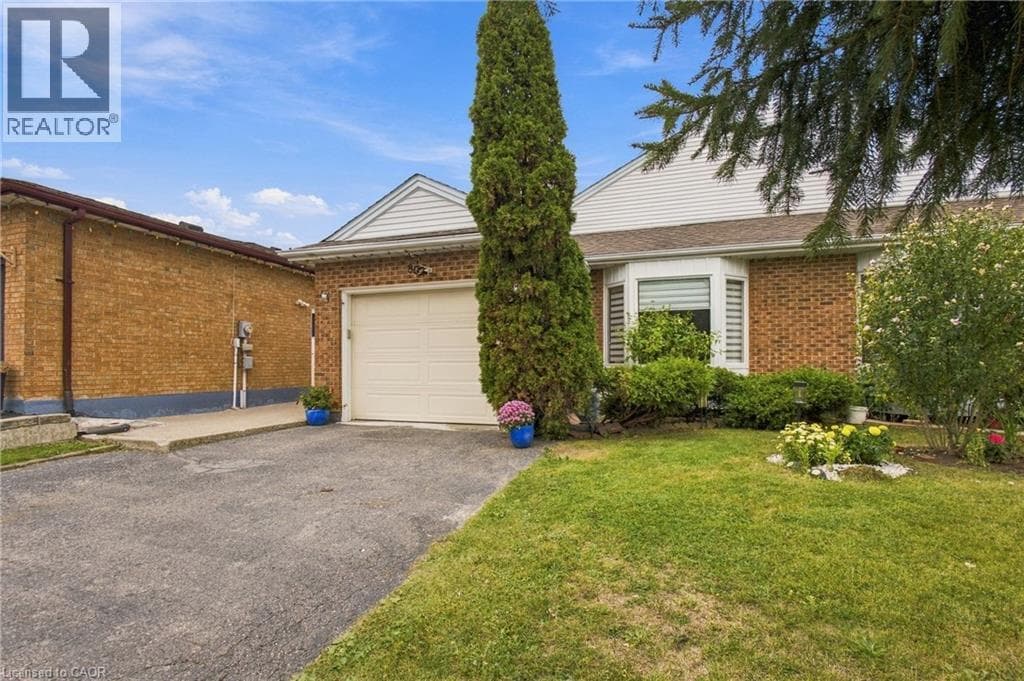
A home that radiates warmth from the moment you step inside! Lovingly cared for by the same owners for over two decades, this spacious backsplit offers over 2400sqft of living space and incredible versatility for family living. The upper level features three generous bedrooms and a renovated full bathroom, while the main floor offers a renovated kitchen with a raised breakfast bar, a spacious dining area and a welcoming living room with a beautiful bay window. A few steps down, the large family room is centred around an electric fireplace with plenty of space for relaxing, playing or entertaining.
| Room | Dimensions | Level |
|---|---|---|
| Bedroom | 11'6'' x 11'3'' | Second level |
| 3pc Bathroom | 9'6'' x 7'6'' | Second level |
| Family room | 17'9'' x 23'2'' | Lower level |
| Bedroom | 9'8'' x 12'10'' | Lower level |
| 3pc Bathroom | 6'1'' x 7'6'' | Lower level |
| Bedroom | 13'2'' x 13'8'' | Main level |
| Bedroom | 11'6'' x 11'3'' | Main level |
| Living room | 13'3'' x 16'4'' | Main level |
| Dining room | 13'3'' x 14'5'' | Main level |
| Kitchen | 11'6'' x 12'1'' | Main level |
Community Centre, School Bus
Posted rates as of Sep 23, 2026 (Bank of Canada)
Listing Agent
Tamara Vukovic
Royal LePage Wolle Realty
Loading map...

This REALTOR.ca listing content is owned and licensed by REALTOR® members of The Canadian Real Estate Association.
The trademarks REALTOR®, REALTORS®, and the REALTOR® logo are controlled by The Canadian Real Estate Association (CREA) and identify real estate professionals who are members of CREA. The trademarks MLS®, Multiple Listing Service® and the associated logos are owned by The Canadian Real Estate Association (CREA) and identify the quality of services provided by real estate professionals who are members of CREA. The trademark DDF® is owned by The Canadian Real Estate Association (CREA) and identifies CREA's Data Distribution Facility (DDF®).