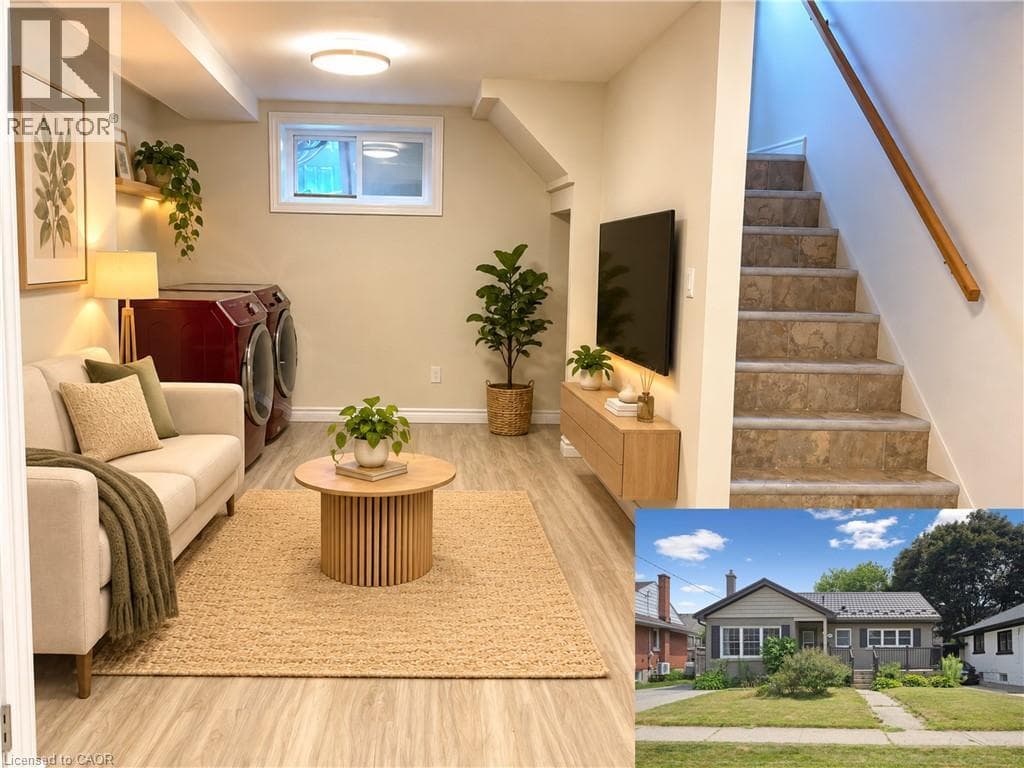
3
Bedrooms
1
Bathrooms
866
Sq Ft
1954
Year Built
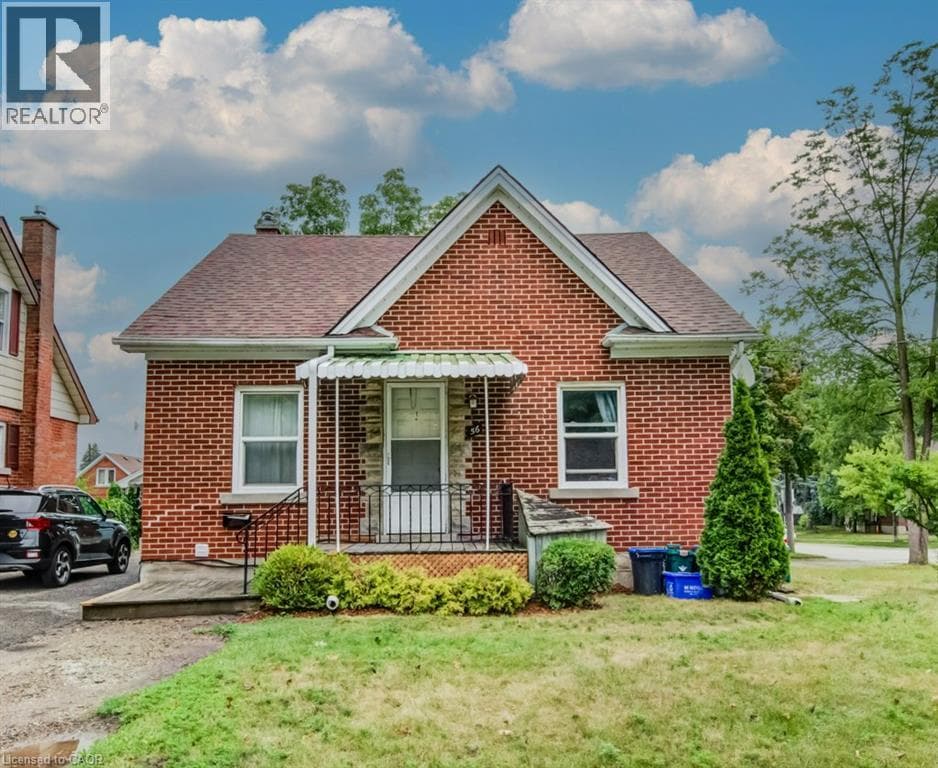
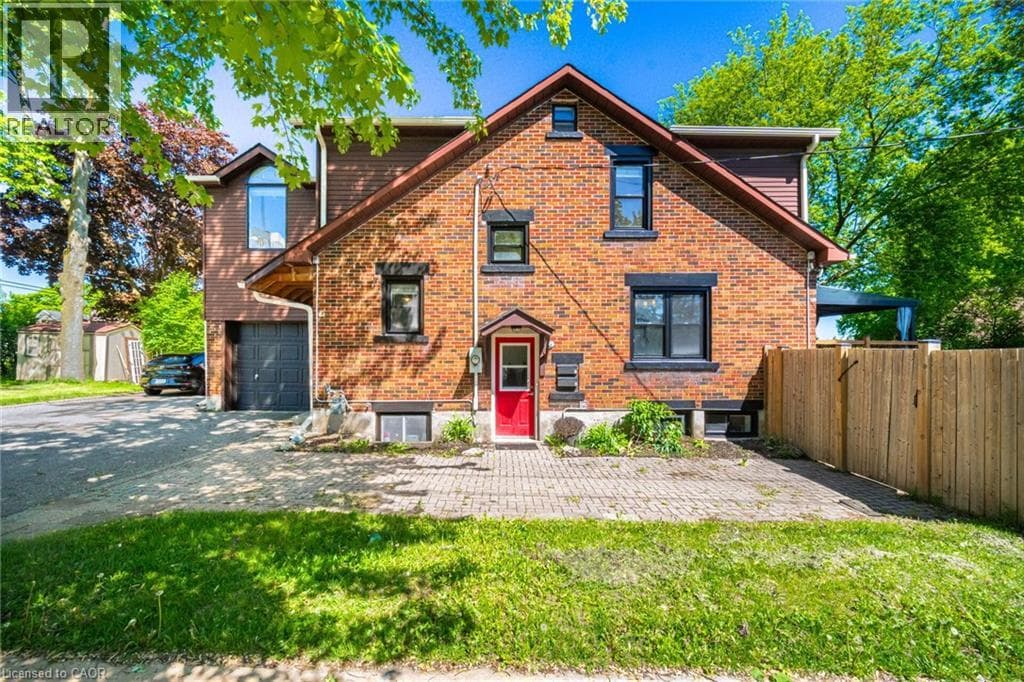
Welcome home to this spacious and inviting 3-bedroom, 1-bathroom lower-level unit offering a comfortable layout and plenty of room to make your own. The heart of the home features a generously sized kitchen with ample cabinetry and counter space, a large centre island, and an adjoining dining area, creating a functional space for everything from busy mornings to dinners at home. A separate living area provides even more room to unwind, while three bedrooms offer flexibility for sleeping space, a home office, or whatever best suits your lifestyle.
| Room | Dimensions | Level |
|---|---|---|
| Kitchen | 12'8'' x 14'8'' | Basement |
| Dining room | 8'10'' x 9'3'' | Basement |
| Living room | 8'0'' x 12'2'' | Basement |
| Primary Bedroom | 11'2'' x 11'9'' | Basement |
| Bedroom | 9'7'' x 9'10'' | Basement |
| Bedroom | 9'6'' x 9'10'' | Basement |
| 4pc Bathroom | 7'10'' x 4'9'' | Basement |
Listing Agent
Austin Bolt
Royal LePage Wolle Realty
Loading map...

This REALTOR.ca listing content is owned and licensed by REALTOR® members of The Canadian Real Estate Association.
The trademarks REALTOR®, REALTORS®, and the REALTOR® logo are controlled by The Canadian Real Estate Association (CREA) and identify real estate professionals who are members of CREA. The trademarks MLS®, Multiple Listing Service® and the associated logos are owned by The Canadian Real Estate Association (CREA) and identify the quality of services provided by real estate professionals who are members of CREA. The trademark DDF® is owned by The Canadian Real Estate Association (CREA) and identifies CREA's Data Distribution Facility (DDF®).