3
Bedrooms
4
Bathrooms
2,071
Sq Ft
2016
Year Built
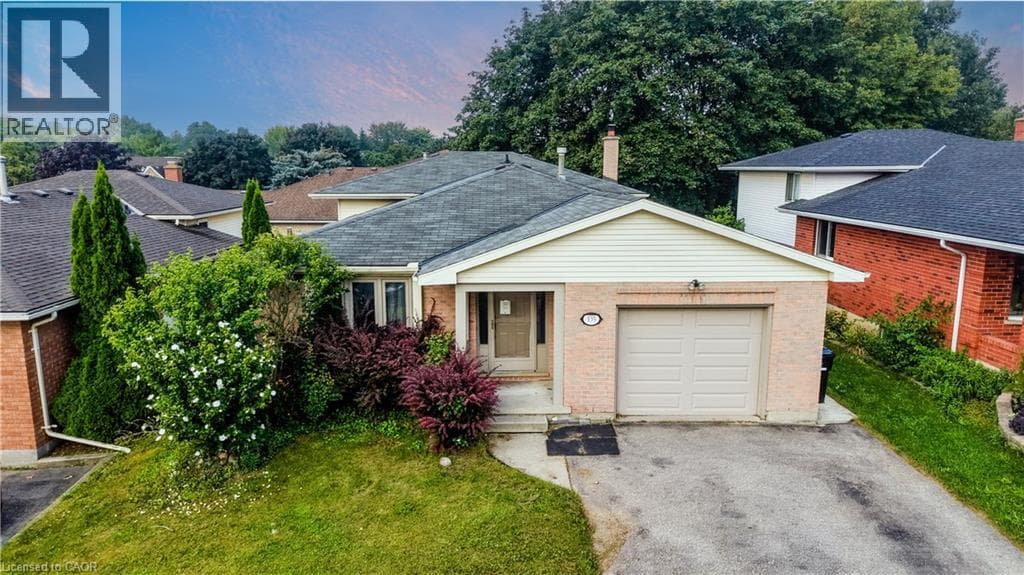
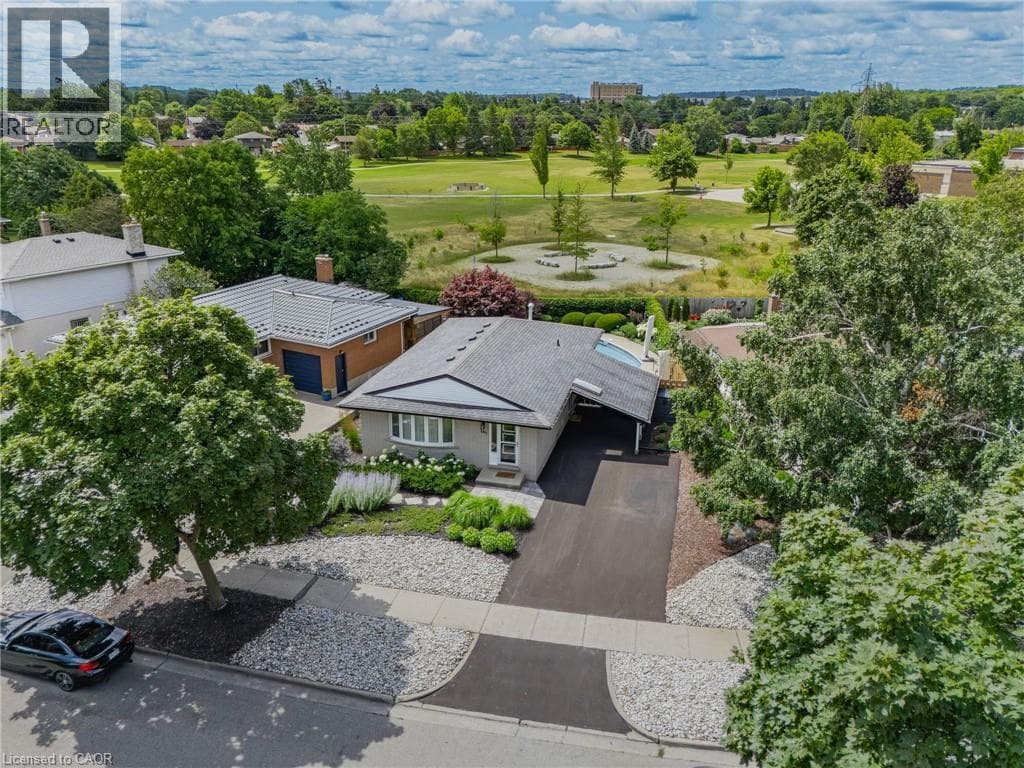
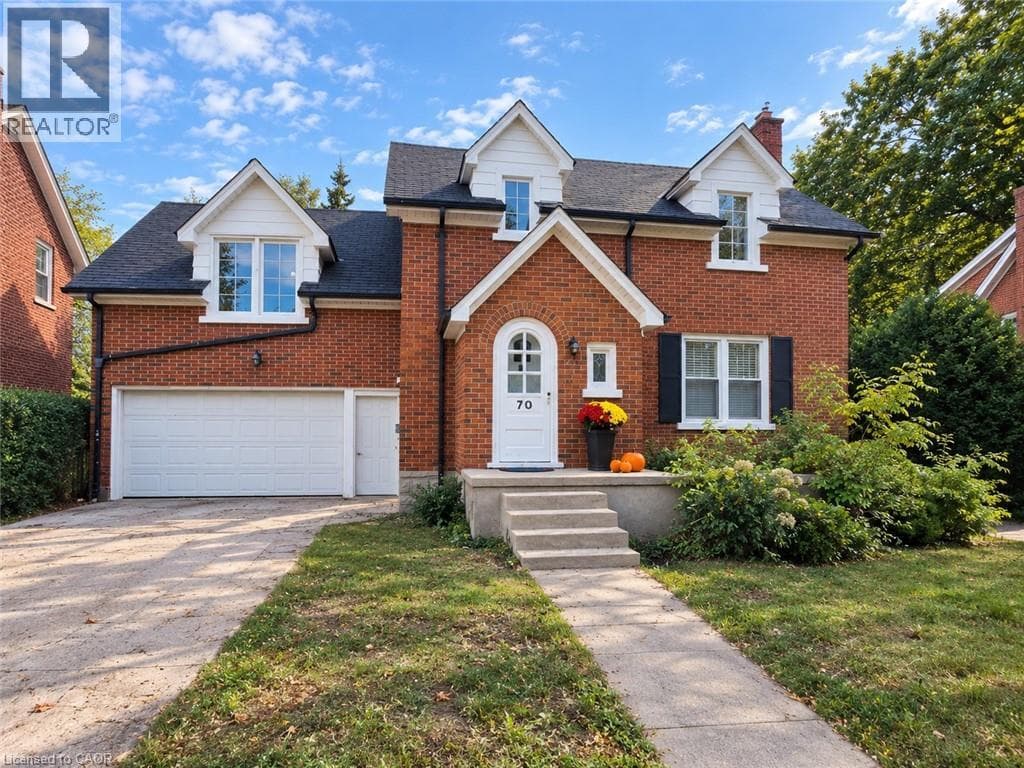
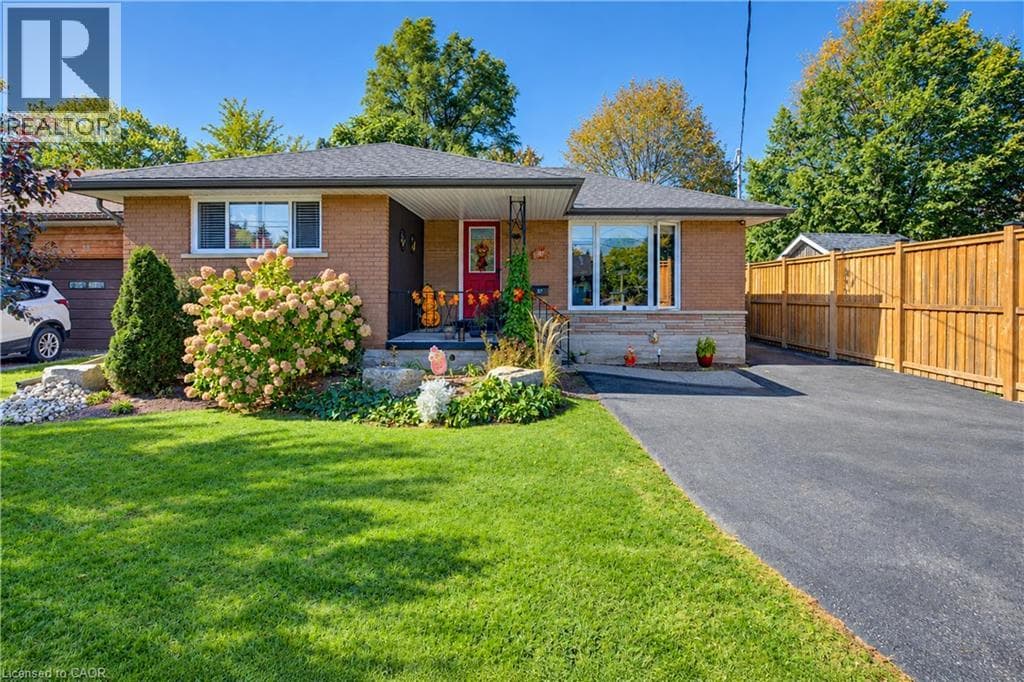
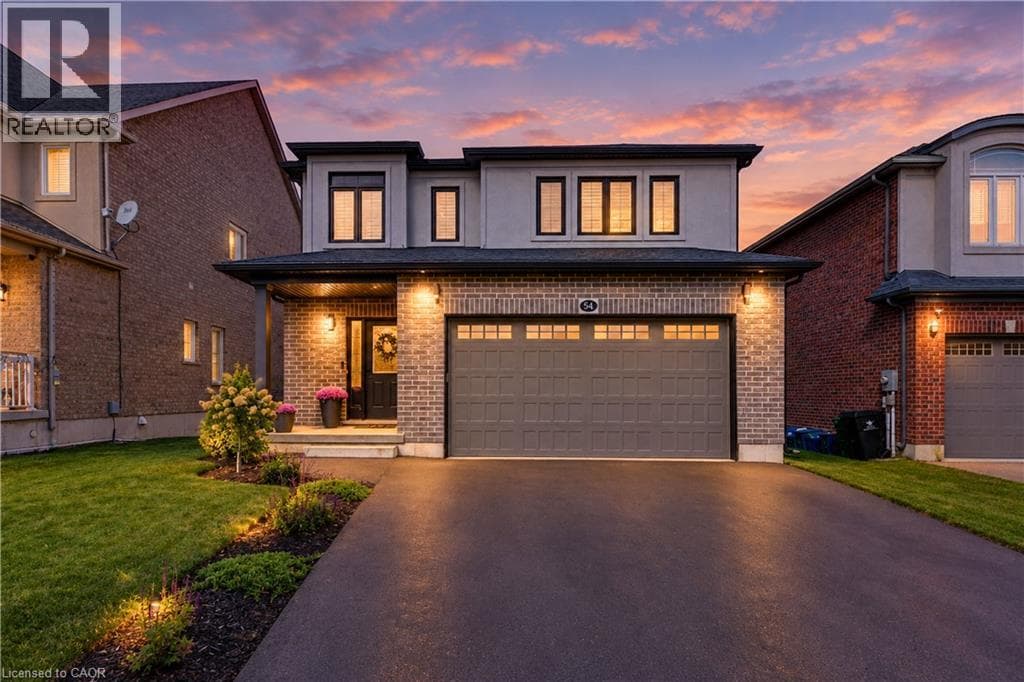
SOME HOMES JUST MAKE SENSE—and this one checks all the right boxes! No front neighbours, an oversized double garage, plenty of finished living space and a fantastic Huron Village location surrounded by trails, parks and nature. This impressive 3-bedroom, 3.5-bath home is designed for family living. The bright open-concept main floor features 9-ft ceilings, engineered hardwood floors and tall doors.
| Room | Dimensions | Level |
|---|---|---|
| Storage | 6'10'' x 13'0'' | Basement |
| 2pc Bathroom | Measurements not available | Basement |
| Recreation room | 27'3'' x 13'11'' | Basement |
| 4pc Bathroom | Measurements not available | Second level |
| 3pc Ensuite bath | Measurements not available | Second level |
| Bedroom | 13'9'' x 9'0'' | Second level |
| Bedroom | 14'3'' x 9'10'' | Second level |
| Primary Bedroom | 16'10'' x 12'9'' | Second level |
| Family room | 14'4'' x 14'0'' | Second level |
| 2pc Bathroom | Measurements not available | Main level |
| Mud room | 5'11'' x 9'3'' | Main level |
| Kitchen | 19'0'' x 11'6'' | Main level |
| Living room | 18'6'' x 16'1'' | Main level |
Quiet Area, Community Centre, School Bus
Posted rates as of Oct 14, 2026 (Bank of Canada)
Listing Agent
Lynne Duff
RE/MAX Twin City Realty Inc.
Loading map...

This REALTOR.ca listing content is owned and licensed by REALTOR® members of The Canadian Real Estate Association.
The trademarks REALTOR®, REALTORS®, and the REALTOR® logo are controlled by The Canadian Real Estate Association (CREA) and identify real estate professionals who are members of CREA. The trademarks MLS®, Multiple Listing Service® and the associated logos are owned by The Canadian Real Estate Association (CREA) and identify the quality of services provided by real estate professionals who are members of CREA. The trademark DDF® is owned by The Canadian Real Estate Association (CREA) and identifies CREA's Data Distribution Facility (DDF®).