4
Bedrooms
4
Bathrooms
2,329
Sq Ft
1997
Year Built
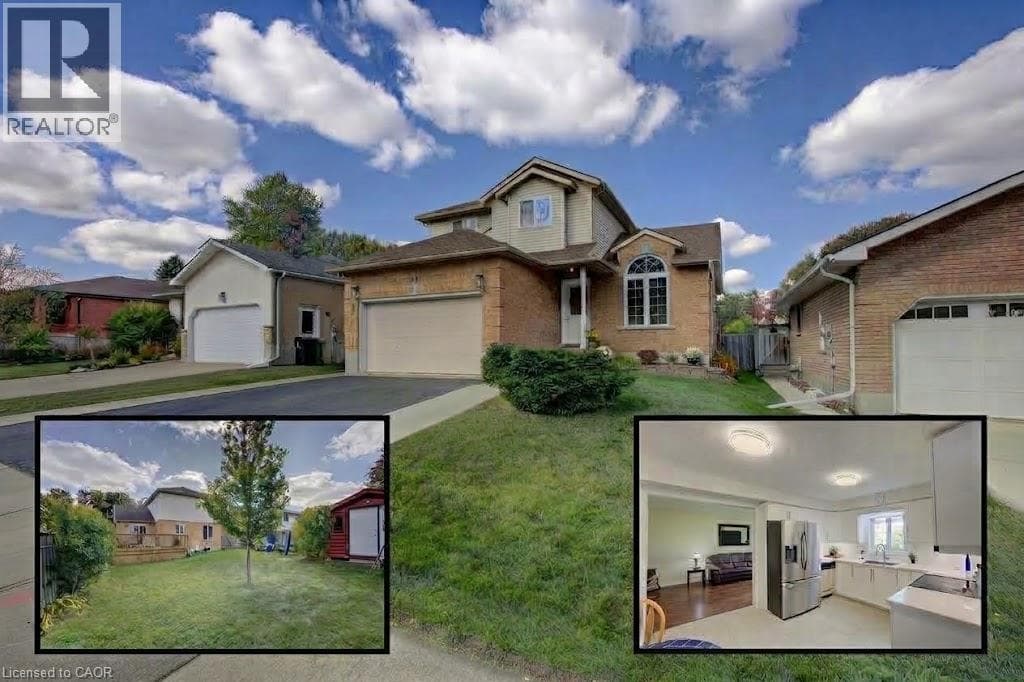
Welcome to 14 Cora Drive! Here's why this Custom Designed home is a great fit for you: 1. Beautifully updated kitchen featuring quartz countertops, shaker-style soft-close cabinetry, and luxury vinyl flooring. 2. Bright, open-concept main floor that flows seamlessly through the vaulted-ceiling living and dining rooms (w/ gas fireplace), kitchen, family room, and convenient main-floor laundry. 3. 2’nd Floor features Large Master overlooking backyard w/ 3 PC ensuite bath and walk in closet. 2 additional bedrooms and 4 PC bathroom with Updated counter and sink complete this upper level. 4.
| Room | Dimensions | Level |
|---|---|---|
| Utility room | 9'7'' x 6'2'' | Basement |
| 3pc Bathroom | Measurements not available | Basement |
| Bedroom | 19'10'' x 9'9'' | Basement |
| Recreation room | 20'7'' x 13'7'' | Basement |
| 3pc Bathroom | Measurements not available | Second level |
| 4pc Bathroom | Measurements not available | Second level |
| Bedroom | 10'0'' x 12'8'' | Second level |
| Bedroom | 10'9'' x 10'6'' | Second level |
| Primary Bedroom | 16'8'' x 12'0'' | Second level |
| Dinette | 10'8'' x 6'3'' | Main level |
| Dining room | 10'7'' x 10'6'' | Main level |
| Foyer | 8'3'' x 8'5'' | Main level |
| Laundry room | 8'0'' x 5'0'' | Main level |
| 2pc Bathroom | 8'0'' x 3'0'' | Main level |
| Kitchen | 10'8'' x 7'6'' | Main level |
| Family room | 16'1'' x 9'6'' | Main level |
| Living room | 12'5'' x 10'6'' | Main level |
Posted rates as of Sep 23, 2026 (Bank of Canada)
Listing Agent
DANIEL E. ELLIOTT
PEAK REALTY LTD.
Loading map...

This REALTOR.ca listing content is owned and licensed by REALTOR® members of The Canadian Real Estate Association.
The trademarks REALTOR®, REALTORS®, and the REALTOR® logo are controlled by The Canadian Real Estate Association (CREA) and identify real estate professionals who are members of CREA. The trademarks MLS®, Multiple Listing Service® and the associated logos are owned by The Canadian Real Estate Association (CREA) and identify the quality of services provided by real estate professionals who are members of CREA. The trademark DDF® is owned by The Canadian Real Estate Association (CREA) and identifies CREA's Data Distribution Facility (DDF®).