4
Bedrooms
2
Bathrooms
2,061
Sq Ft
1999
Year Built
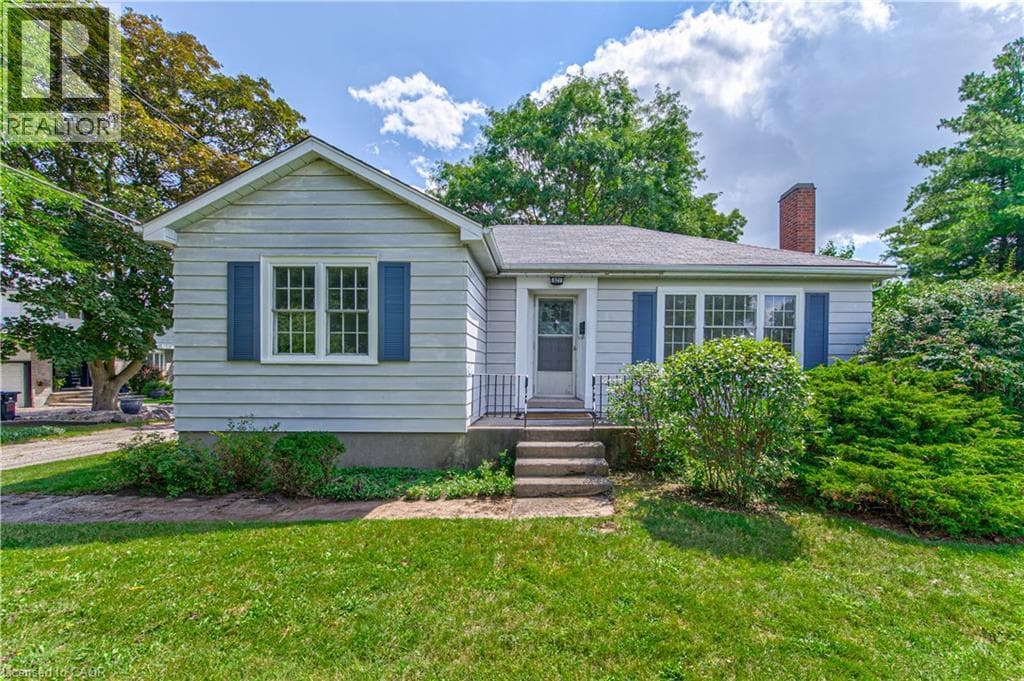
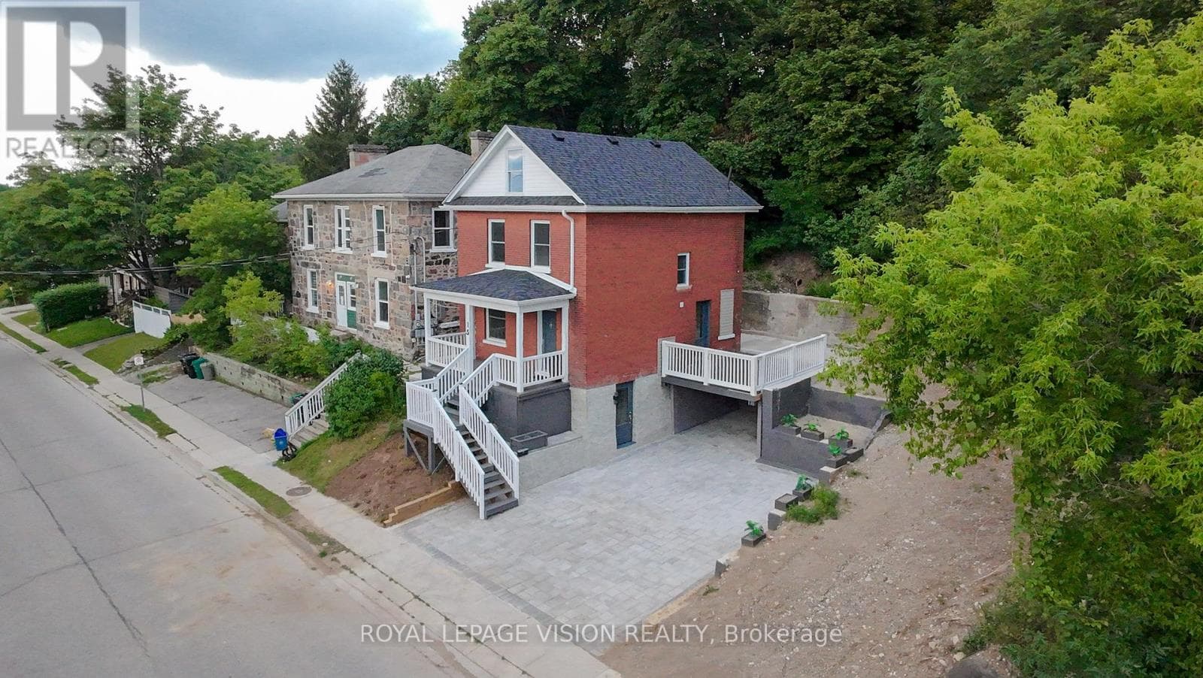
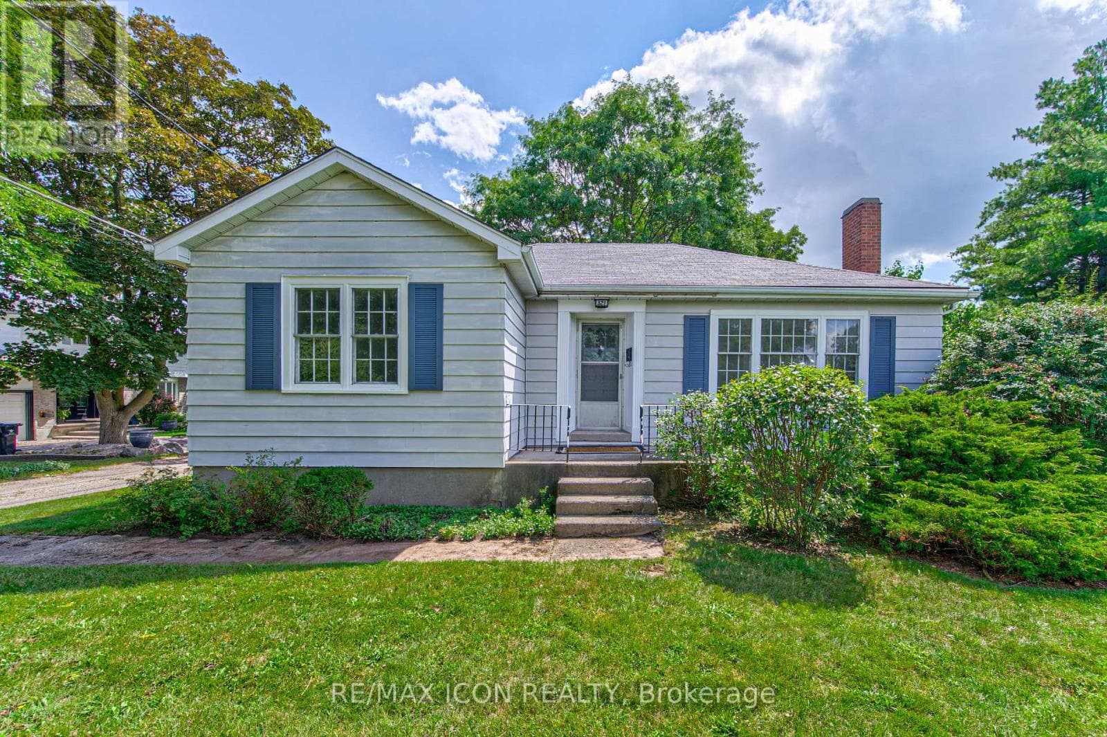
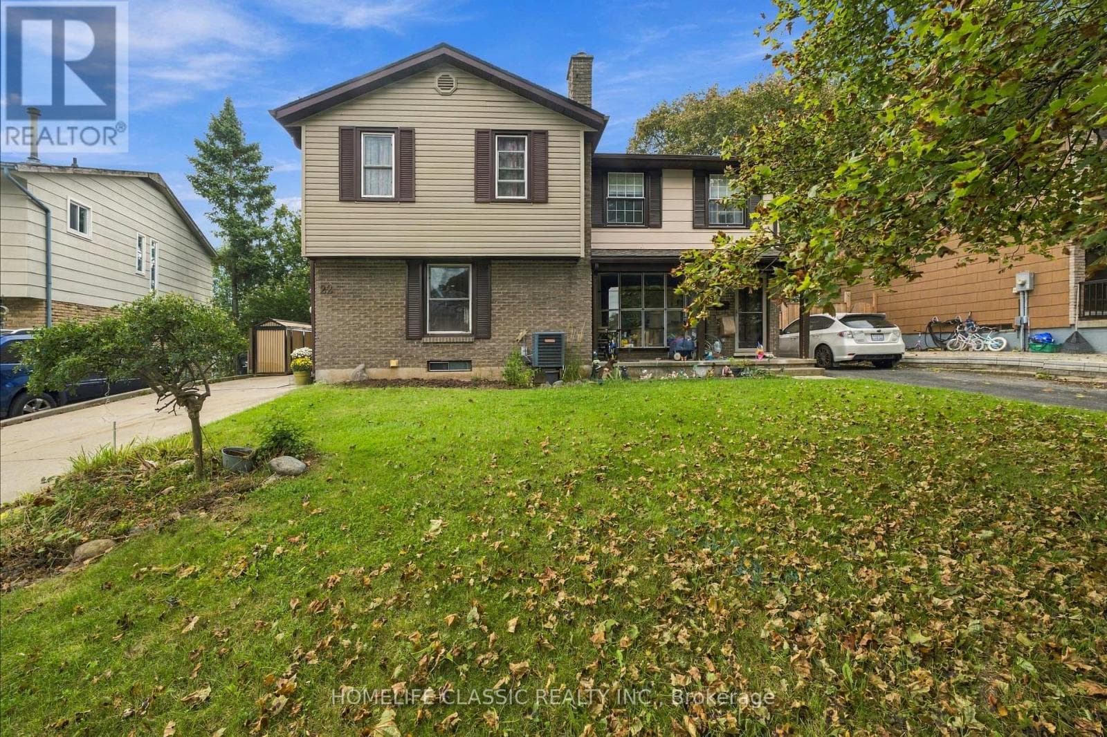
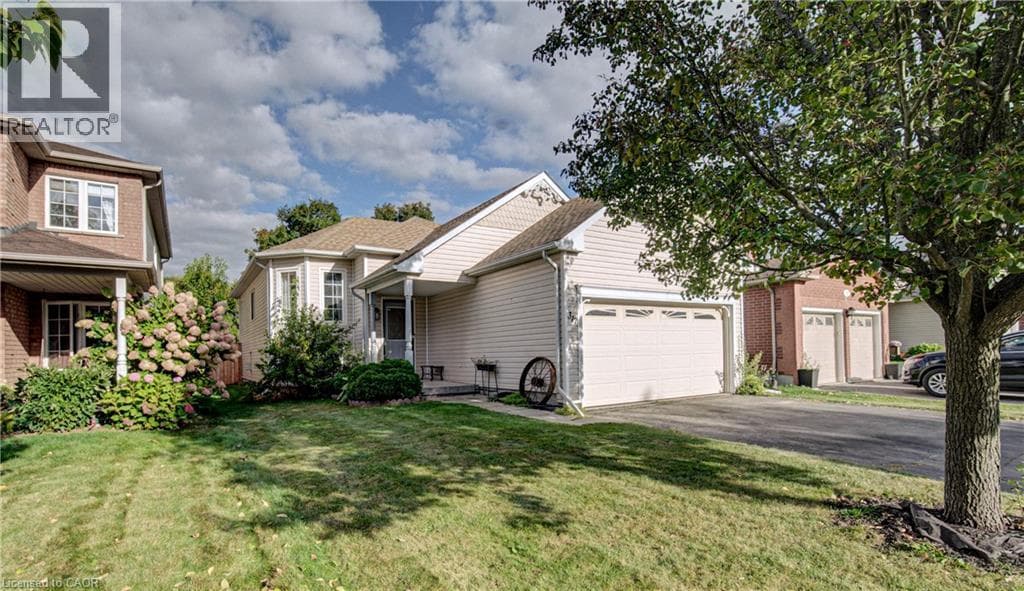
This charming 4-bedroom, 2-bath raised bungalow in South Cambridge features a double-car garage and offers plenty of space for first-time buyers, empty nesters, or families looking for room to grow. The bright upper level features an open-concept layout with two bedrooms, including a spacious primary bedroom with a walk-in closet. The fully finished lower level adds significant additional living space and offers the option to create two more bedrooms, both with oversized windows, while still maintaining a comfortable family room with a gas fireplace.
| Room | Dimensions | Level |
|---|---|---|
| Utility room | 12'7'' x 5'6'' | Basement |
| Storage | 5'4'' x 4' | Basement |
| Recreation room | 16'1'' x 18'1'' | Basement |
| Bedroom | 21'5'' x 11'9'' | Basement |
| Laundry room | 7'2'' x 10'7'' | Basement |
| Bedroom | 11'8'' x 11'1'' | Basement |
| 3pc Bathroom | 7'9'' x 4'1'' | Basement |
| Primary Bedroom | 11'0'' x 18'3'' | Main level |
| Living room | 14'1'' x 13'3'' | Main level |
| Kitchen | 18'1'' x 10'0'' | Main level |
| Dining room | 13'6'' x 8'5'' | Main level |
| Bedroom | 12'5'' x 10'1'' | Main level |
| 4pc Bathroom | 8'0'' x 7'0'' | Main level |
Posted rates as of Sep 23, 2026 (Bank of Canada)
Listing Agent
MIKE BOLGER
Chestnut Park Realty Southwestern Ontario Limited
Loading map...

This REALTOR.ca listing content is owned and licensed by REALTOR® members of The Canadian Real Estate Association.
The trademarks REALTOR®, REALTORS®, and the REALTOR® logo are controlled by The Canadian Real Estate Association (CREA) and identify real estate professionals who are members of CREA. The trademarks MLS®, Multiple Listing Service® and the associated logos are owned by The Canadian Real Estate Association (CREA) and identify the quality of services provided by real estate professionals who are members of CREA. The trademark DDF® is owned by The Canadian Real Estate Association (CREA) and identifies CREA's Data Distribution Facility (DDF®).