4
Bedrooms
3
Bathrooms
1,927
Sq Ft
1992
Year Built
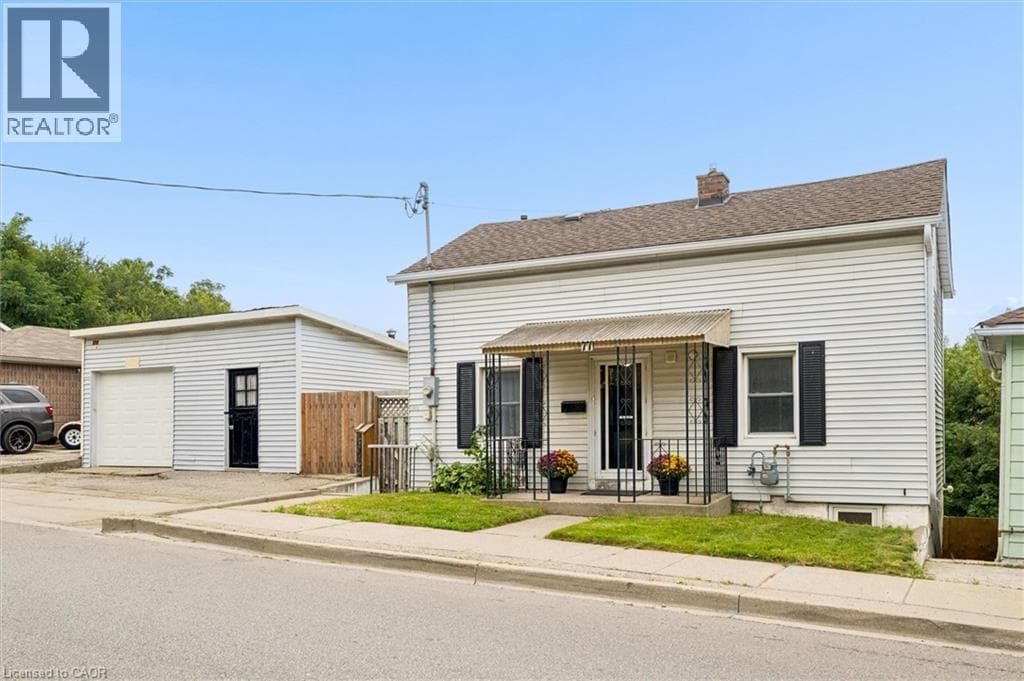
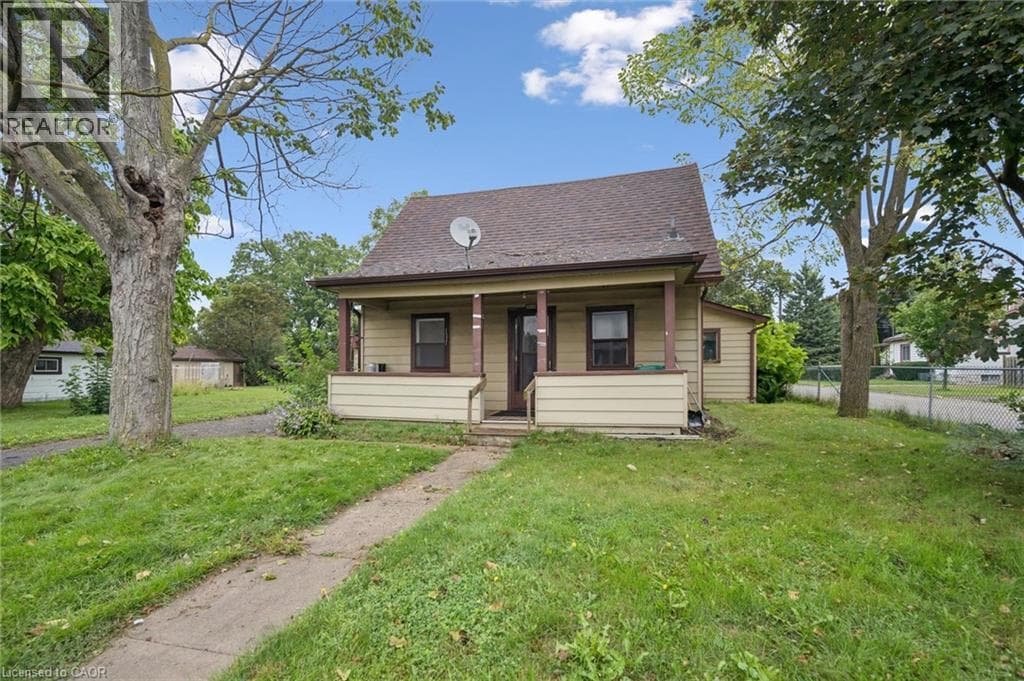
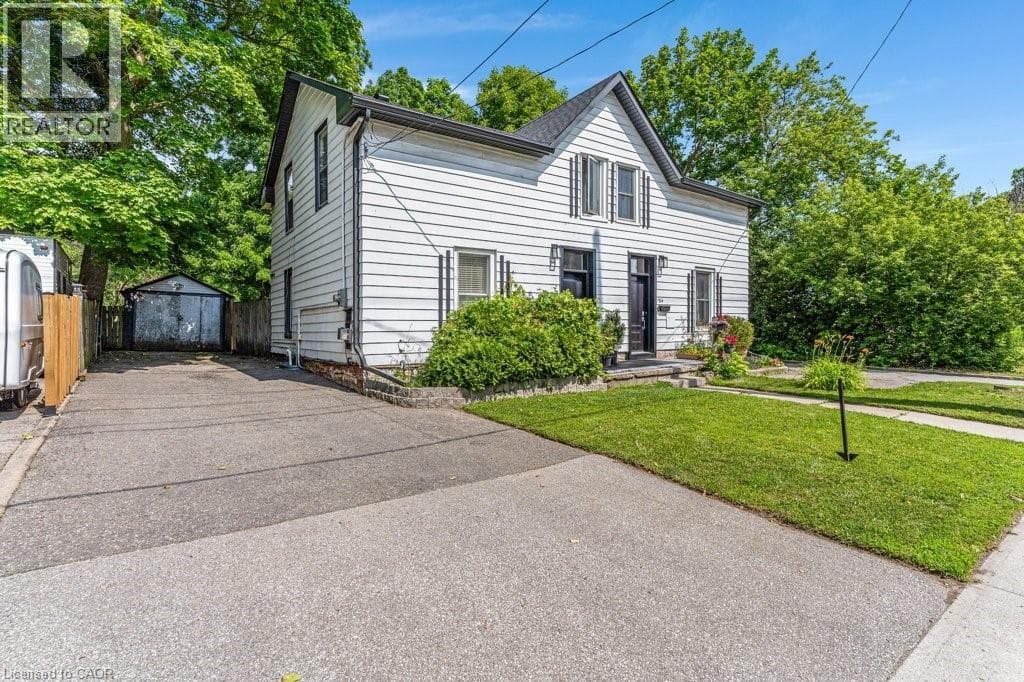
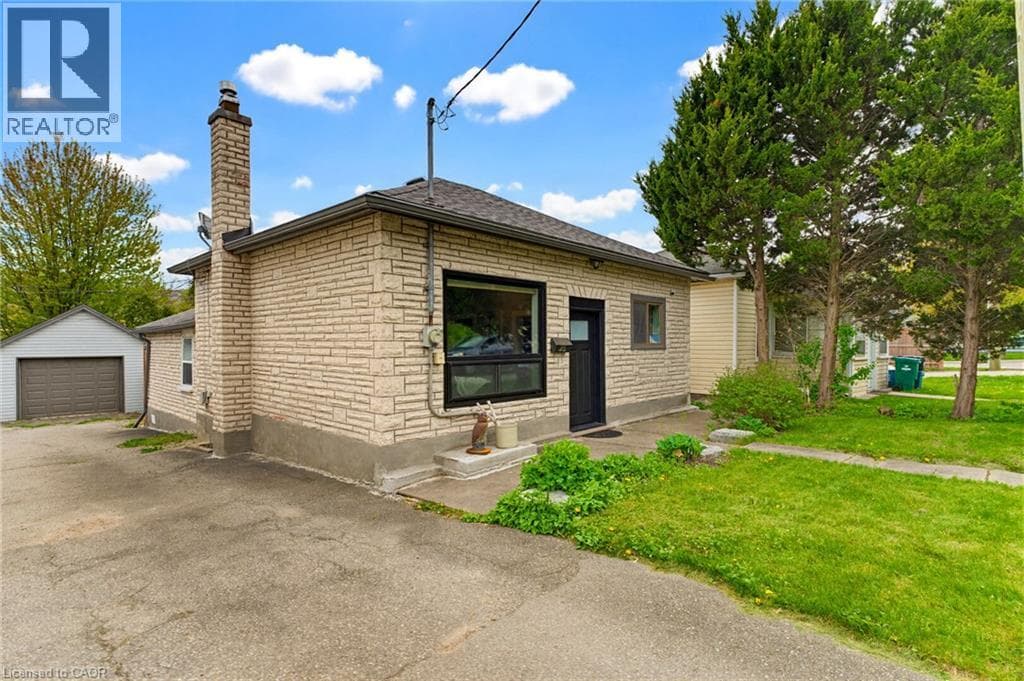
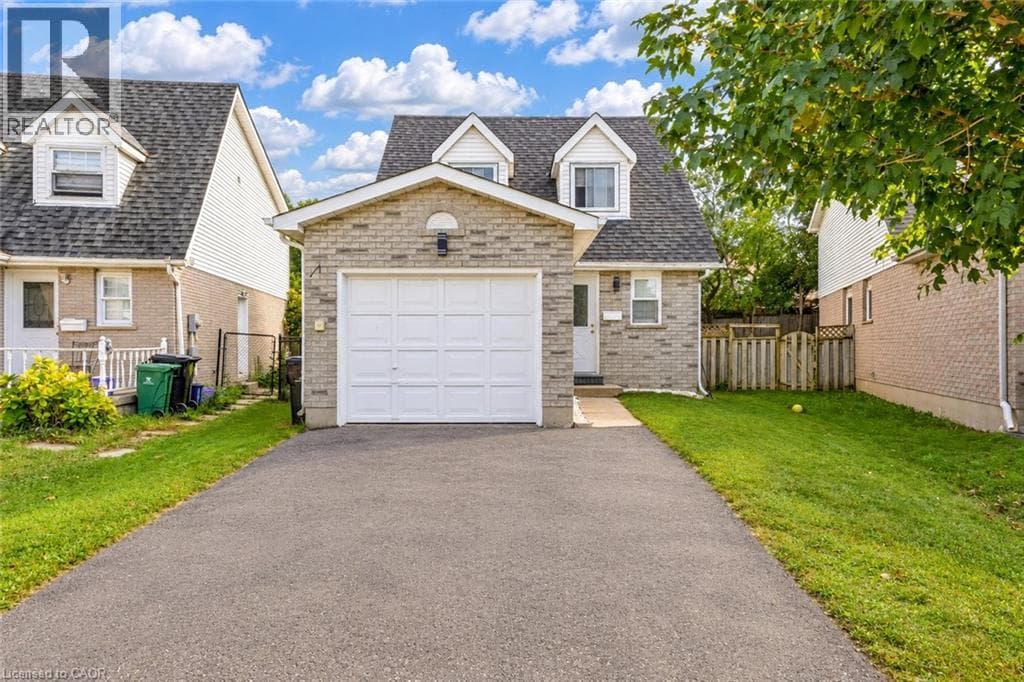
Welcome to Bushnell Drive, Cambridge: a beautifully maintained, carpet-free detached home nestled in a welcoming and established Cambridge neighborhood. Offering a thoughtfully designed layout, generous living spaces, and a fully finished basement, this home is an excellent opportunity for first-time homebuyers, growing families, downsizers or investors. Step inside to a welcoming foyer that opens into a bright and functional main level.
| Room | Dimensions | Level |
|---|---|---|
| Recreation room | 10'8'' x 26'5'' | Basement |
| 2pc Bathroom | 8'3'' x 4'1'' | Basement |
| Bedroom | 8'10'' x 12'7'' | Basement |
| Bedroom | 9'3'' x 13'2'' | Second level |
| Bedroom | 11'6'' x 10'11'' | Second level |
| Primary Bedroom | 11'4'' x 13'2'' | Second level |
| 4pc Bathroom | 7'6'' x 10'11'' | Second level |
| Dining room | 8'11'' x 9'11'' | Main level |
| Living room | 10'9'' x 15'8'' | Main level |
| Kitchen | 9'0'' x 14'7'' | Main level |
| 2pc Bathroom | 5'3'' x 4'3'' | Main level |
Posted rates as of Sep 30, 2026 (Bank of Canada)
Listing Agent
ANURAG SHARMA
RE/MAX Twin City Realty Inc.
Loading map...

This REALTOR.ca listing content is owned and licensed by REALTOR® members of The Canadian Real Estate Association.
The trademarks REALTOR®, REALTORS®, and the REALTOR® logo are controlled by The Canadian Real Estate Association (CREA) and identify real estate professionals who are members of CREA. The trademarks MLS®, Multiple Listing Service® and the associated logos are owned by The Canadian Real Estate Association (CREA) and identify the quality of services provided by real estate professionals who are members of CREA. The trademark DDF® is owned by The Canadian Real Estate Association (CREA) and identifies CREA's Data Distribution Facility (DDF®).