4
Bedrooms
2
Bathrooms
1,891
Sq Ft
1971
Year Built
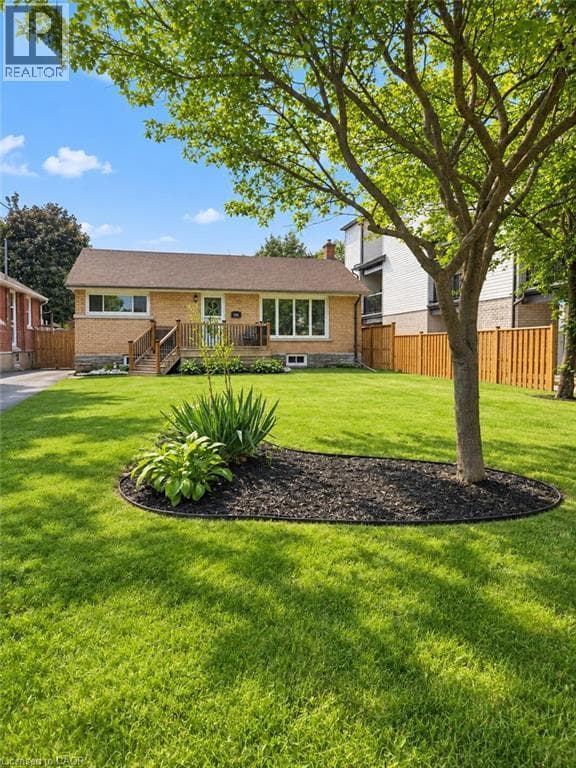
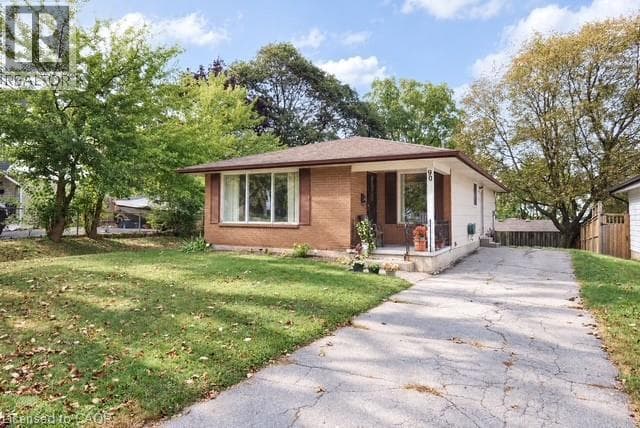
Located on a cul de sac close to Chicopee Ski Club this clean bungalow checks all of the boxes for the homebuyer who wants to choose their own colours and wants to live in a mature area without the congestion of newer subdivisions. The fenced yard features a mature maple tree and concrete patio for private family gatherings. The extra long driveway allows for parking for a minimum of 4 cars.
| Room | Dimensions | Level |
|---|---|---|
| Laundry room | Measurements not available | Basement |
| 2pc Bathroom | Measurements not available | Basement |
| Recreation room | 42'10'' x 10'5'' | Basement |
| Bedroom | 10'7'' x 9'2'' | Basement |
| Bedroom | 11'10'' x 8'11'' | Main level |
| Bedroom | 11'6'' x 8'5'' | Main level |
| Primary Bedroom | 11'1'' x 10'6'' | Main level |
| 4pc Bathroom | Measurements not available | Main level |
| Dining room | 11'1'' x 10'5'' | Main level |
| Kitchen | 7'11'' x 7'10'' | Main level |
| Living room | 17'4'' x 11'10'' | Main level |
Quiet Area, Community Centre
Posted rates as of Oct 21, 2026 (Bank of Canada)
Listing Agent
Jon Hiller
Re/Max Twin City Realty Inc.
Loading map...

This REALTOR.ca listing content is owned and licensed by REALTOR® members of The Canadian Real Estate Association.
The trademarks REALTOR®, REALTORS®, and the REALTOR® logo are controlled by The Canadian Real Estate Association (CREA) and identify real estate professionals who are members of CREA. The trademarks MLS®, Multiple Listing Service® and the associated logos are owned by The Canadian Real Estate Association (CREA) and identify the quality of services provided by real estate professionals who are members of CREA. The trademark DDF® is owned by The Canadian Real Estate Association (CREA) and identifies CREA's Data Distribution Facility (DDF®).