3
Bedrooms
2
Bathrooms
2,005
Sq Ft
2006
Year Built
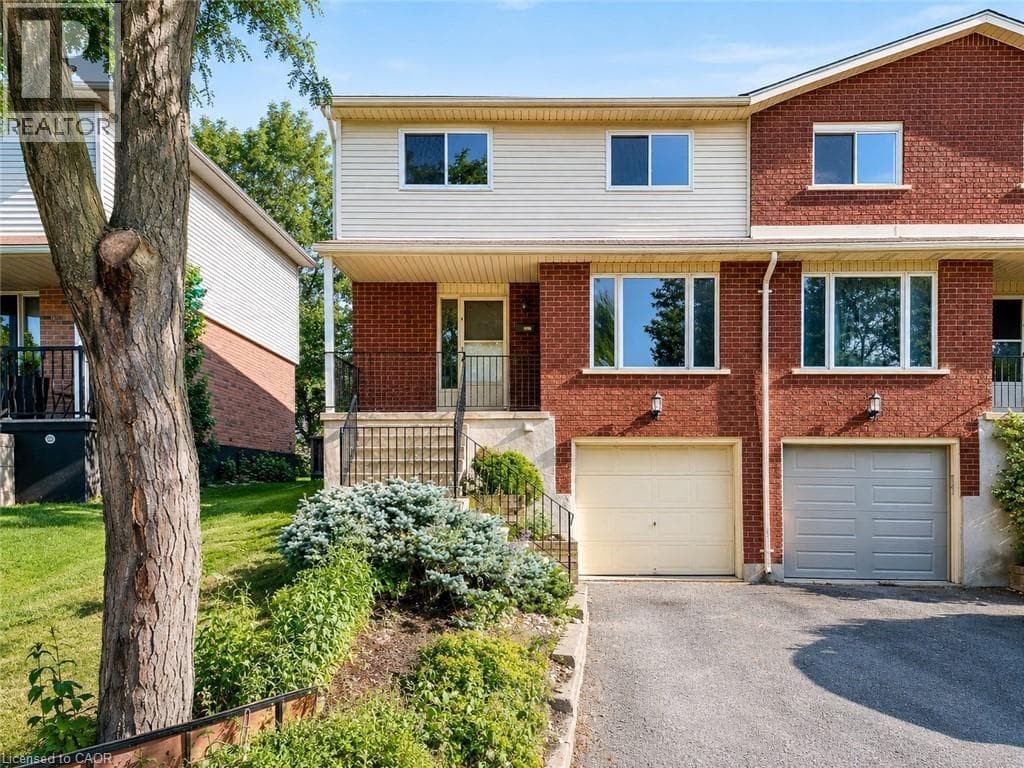
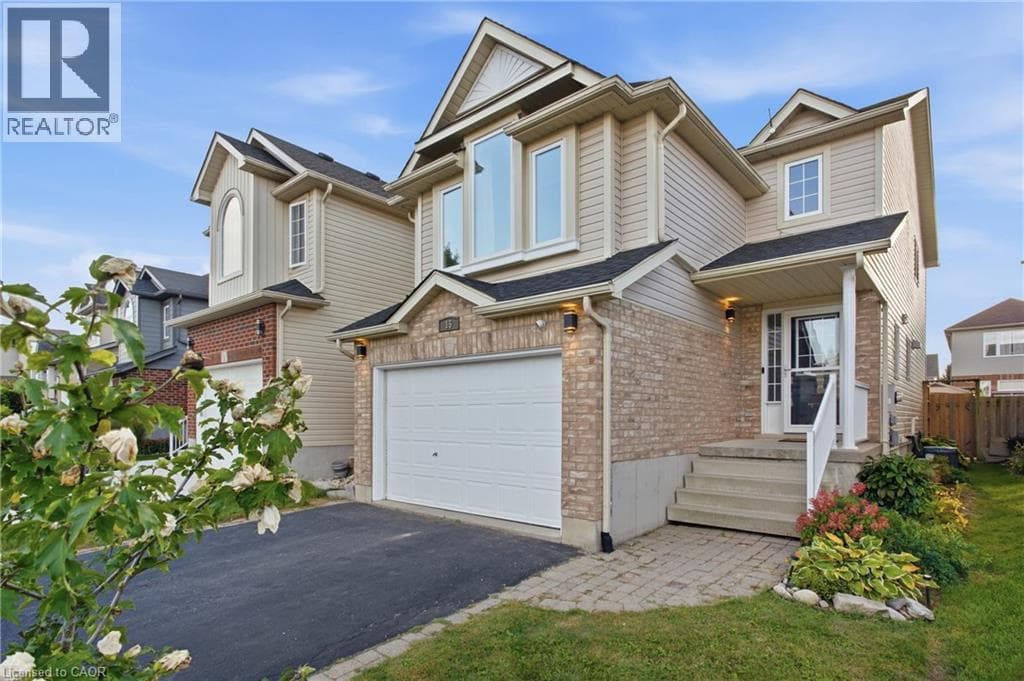
Bright, open concept, light-filled and extensively updated! Welcome to 15 Cannes Street, a 3-bedroom, 2-bathroom home where many of the major improvements have already been taken care of. Recent updates include roof shingles (2025) with transferable warranty, windows (2026) with transferable warranty, rear sliding door (2026), furnace (2022), A/C (2021), renovated kitchen, updated flooring throughout, brand-new carpeting on the second and third levels, and washer and dryer (2024). The open-concept main floor is filled with natural light and seamlessly connects the kitchen, dining and living areas.
| Room | Dimensions | Level |
|---|---|---|
| Other | Measurements not available | Basement |
| Utility room | 16'1'' x 7'7'' | Basement |
| Recreation room | 19'10'' x 15'8'' | Basement |
| Family room | 16'6'' x 14'8'' | Second level |
| Bedroom | 11'1'' x 9'2'' | Third level |
| Bedroom | 11'1'' x 9'2'' | Third level |
| 4pc Ensuite bath | 11'0'' x 8'4'' | Third level |
| Primary Bedroom | 13'7'' x 11'8'' | Third level |
| 2pc Bathroom | 5'4'' x 5'0'' | Main level |
| Living room | 21'3'' x 11'4'' | Main level |
| Dining room | 10'3'' x 8'3'' | Main level |
| Kitchen | 12'11'' x 10'3'' | Main level |
Posted rates as of Sep 23, 2026 (Bank of Canada)
Listing Agent
ISH FICICI
RE/MAX TWIN CITY REALTY INC.
Loading map...

This REALTOR.ca listing content is owned and licensed by REALTOR® members of The Canadian Real Estate Association.
The trademarks REALTOR®, REALTORS®, and the REALTOR® logo are controlled by The Canadian Real Estate Association (CREA) and identify real estate professionals who are members of CREA. The trademarks MLS®, Multiple Listing Service® and the associated logos are owned by The Canadian Real Estate Association (CREA) and identify the quality of services provided by real estate professionals who are members of CREA. The trademark DDF® is owned by The Canadian Real Estate Association (CREA) and identifies CREA's Data Distribution Facility (DDF®).